Last quarter, our team in Vietnam spent three weeks resolving a dispute over a batch of mounting brackets — all because the buyer’s drawing lacked clear bend radii and dimensional tolerances.
To avoid sheet metal fabrication disputes, you must specify exact material grades and thickness, dimensional tolerances referencing ISO 2768, surface finish requirements, geometric dimensioning and tolerancing callouts, bend radii, hole placement accuracy, and clear inspection criteria — all documented in complete 2D drawings paired with 3D CAD models.
This article walks through every technical specification you need to lock down before sending an RFQ to any sheet metal supplier. Each section covers a specific area where disputes commonly arise and shows you how to prevent them.
How do I choose the right material grade and thickness to ensure my sheet metal parts perform as expected?
A buyer once sent us a drawing that simply said "steel" with no grade, no temper, and no thickness tolerance. The supplier used a cheaper grade. The parts failed under load. That single word cost the buyer four weeks and thousands of dollars in rejects.
Choose the right material by specifying the exact alloy (e.g., 304 stainless steel, 6061-T6 aluminum), the temper or condition, the nominal thickness with tolerance, and whether substitutions are acceptable. Require material certifications for every shipment to verify compliance.

Why Material Grade Matters More Than You Think
Different grades of the same metal family behave very differently during fabrication. Take stainless steel: 304 and 316 look similar on paper, but 316 offers better corrosion resistance for marine or chemical environments. If your drawing just says "stainless steel," the fabricator will pick the cheapest option that technically qualifies. That is not their fault. It is a specification gap.
When we review drawings for our U.S. clients before sending them to suppliers, we flag every instance where the material callout is incomplete. We check for the alloy, the temper, and the condition. For aluminum, "6061" alone is not enough. You need "6061-T6" because the T6 temper defines the hardness and tensile strength after heat treatment.
Thickness: Nominal vs. Actual
Sheet metal thickness has inherent variation. A sheet specified as 2.0 mm might actually measure 1.9 mm or 2.1 mm depending on the mill's rolling tolerance. If your design depends on precise wall thickness — for example, to meet a flatness tolerance on a mounting surface — you must state the acceptable range.
| Material | Common Grades | Typical Thickness Range | Key Property to Watch |
|---|---|---|---|
| Carbon Steel | 1018, 1020, A36 | 0.9 mm – 20 mm | Weldability, cost |
| Stainless Steel | 304, 316, 430 | 0.9 mm – 12 mm | Thermal expansion 1, corrosion resistance |
| Aluminum | 5052-H32, 6061-T6 | 0.9 mm – 10 mm | Formability, weight |
| Galvanized Steel | G90, G60 | 0.9 mm – 6 mm | Coating thickness affects welding |
Material Certifications Are Non-Negotiable
For regulated industries — aerospace, medical, defense — material certifications 2 are not optional. But even for commercial applications, I always recommend requiring a mill test report (MTR) or a Certificate of Conformance (CoC). This creates a paper trail. If a part fails in the field, you can trace it back to the raw material. Without material certifications, you are guessing.
Stainless steel deserves special attention. Its high thermal expansion and lower thermal conductivity compared to carbon steel mean it distorts more easily during welding. If your parts include welded joints, your welding specifications should account for this. Pre-heat and post-weld treatments may be necessary. Specify them clearly.
Substitutions: Allow Them or Don't
State on your drawing whether substitutions are acceptable. If you write "304 stainless steel or equivalent," define what "equivalent" means. Does it mean equivalent corrosion resistance? Equivalent tensile strength? Both? Ambiguity here is where disputes start. Our engineers always recommend listing acceptable alternatives explicitly or writing "No substitutions permitted."
What specific dimensional tolerances must I include in my drawings to avoid fitment issues during assembly?
We once managed a project for a U.S. client involving a pair of mirrored mounting brackets — similar to the gunmetal grey brackets with angular folds and multiple mounting holes that you see in precision sheet metal work. The parts looked perfect individually. But they would not mate during assembly because the hole placement accuracy was off by 0.3 mm, and no tolerance had been specified for that feature.
Include a general tolerance block referencing ISO 2768-mK for all non-critical dimensions, then apply tighter tolerances only to features affecting form, fit, or function. Use geometric dimensioning and tolerancing (GD&T) callouts for critical holes, bends, and mating surfaces to eliminate ambiguity.

Start Loose, Tighten Only Where It Matters
This is the single most important principle in tolerance strategy. Every tightened tolerance increases cost — sometimes exponentially. When a drawing arrives with blanket ±0.1 mm tolerances on every dimension, our quality team raises a flag. We ask the buyer: "Do all these features really need to be this tight?" Nine times out of ten, the answer is no.
ISO 2768 3-mK is a globally recognized standard for general tolerances. It covers linear dimensions, angular dimensions, and geometric tolerances. Use it as your baseline. Then, call out tighter tolerances only on the dimensions that truly matter for assembly or function. For a deeper dive into standard precision and tolerance ranges for sheet metal fabrication, make sure your expectations align with what is achievable.
The 4T Rule and Feature Placement
A simple but powerful guideline: all features — holes, slots, tabs — must be at least 4 times the material thickness away from any bend line. Violating this rule causes distortion around the feature during bending.
| Design Rule | Minimum Requirement | Why It Matters |
|---|---|---|
| Hole diameter | ≥ sheet thickness | Prevents cracking during punching |
| Distance from bend | ≥ 4× material thickness | Prevents distortion near bends |
| Notch width | > 1.5× thickness | Avoids tearing |
| Notch length | > 5× thickness | Maintains structural integrity |
| Curl dimension | > 2× material thickness | Prevents brittleness |
| Hem return length | ≥ 4× thickness | Ensures proper forming |
| Minimum bend radius 4 | Varies by material | Prevents cracking at bends |
GD&T: When and Where to Use It
Geometric dimensioning and tolerancing 5 is not just for machined parts. For sheet metal brackets with multiple mounting holes, GD&T callouts like true position 6, flatness, and perpendicularity are critical. A flatness tolerance of 0.25 mm on a mounting surface tells the fabricator exactly how flat that surface must be — no interpretation needed.
For hole patterns, use true position with a datum structure. This ensures that all holes in a bolt pattern are located relative to the same reference features. Without this, each hole might be individually "in tolerance" but the pattern as a whole does not match the mating part.
Bend Specifications
Bend radii must be specified for every bend. The minimum bend radius depends on the material, the grade, and the thickness. Bending 6061-T6 aluminum 7 too tightly will crack it. Bending mild steel at a tighter radius than the tooling allows will produce inconsistent angles.
Include the bend angle tolerance as well. A typical general tolerance for bends is ±1°. For critical bends — where two parts must mate flush — you may need ±0.5° or tighter. But remember: tighter bend tolerances require slower production and more inspection, which increases cost.
Design for manufacturability starts here. If your design calls for a bend radius that the supplier's press brake tooling cannot produce, you will get a deviation request, a delay, or a non-conforming part. Our team reviews bend feasibility before we issue any RFQ to a supplier. We check the bend thickness ranges — 0.9–1.2 mm, 1.8–2.4 mm, 3.8–5.0 mm, 7.5–10 mm, 15–20 mm — against the supplier's equipment capabilities.
Provide Complete Documentation
A 3D CAD model alone is not enough. Fabricators need 2D drawings with every dimension explicitly called out. The CAD model requirements should include STEP or IGES formats for universality, plus native files if the supplier uses the same software. But the 2D drawing is where tolerances, notes, surface finish requirements, and special instructions live. Clearly state which document takes authority — the 3D model for nominal geometry, or the 2D drawing for tolerances and callouts. To learn more about how to avoid drawing communication errors when sourcing sheet metal fabrication, ensure your documentation practices are airtight.
Which surface treatment and coating standards should I define to meet my product's aesthetic and functional requirements?
During a recent project involving powder-coated steel enclosures, the client rejected an entire shipment because the color did not match their expectation. Their drawing said "grey powder coat 8." The supplier used a standard grey from their stock. The client wanted RAL 7016. Neither party was wrong — the specification was simply incomplete.
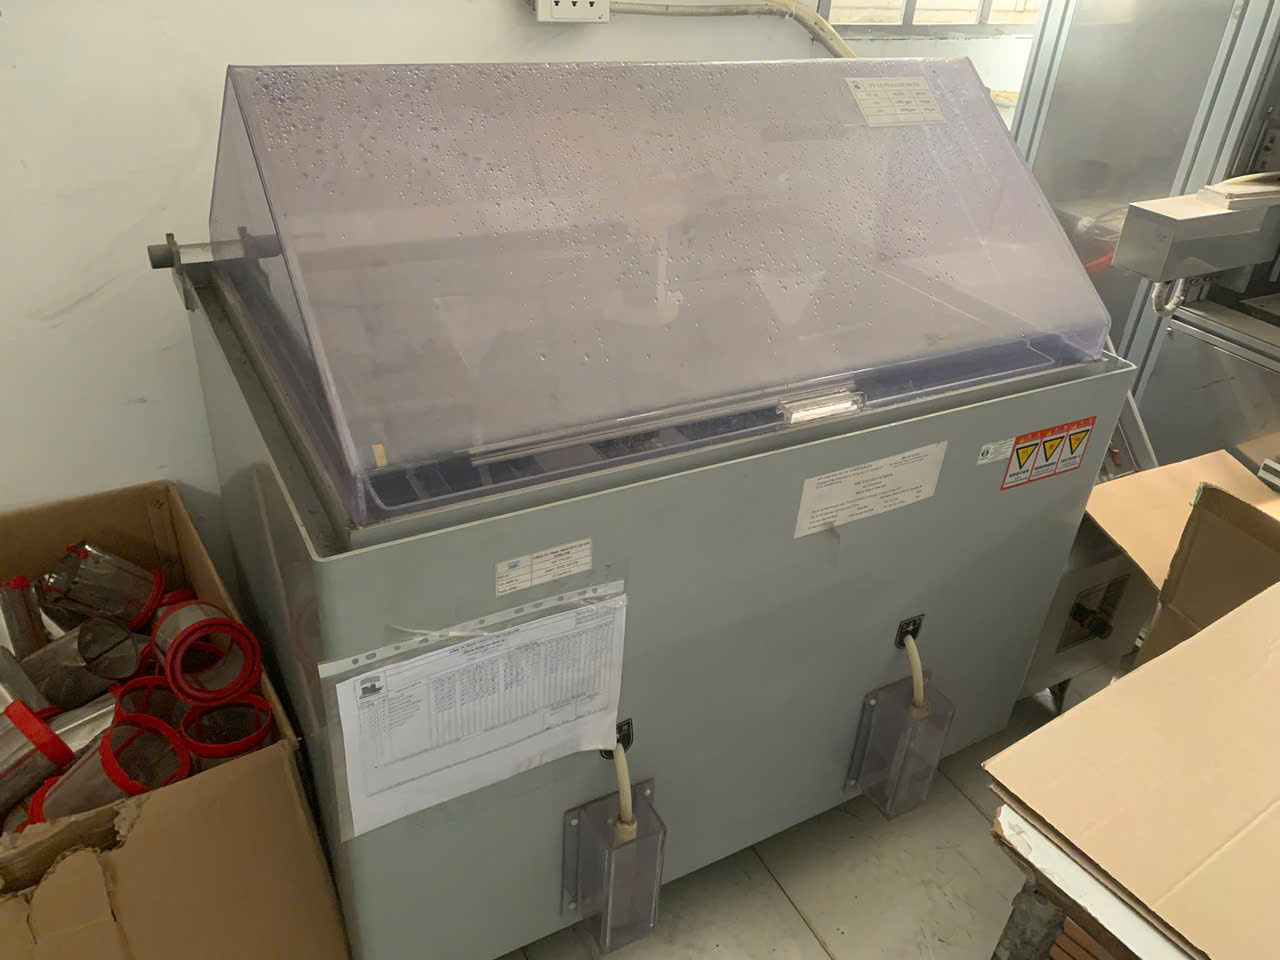
Define surface treatment by specifying the exact finish type (e.g., brushed, polished, sandblasted), the coating method (powder coat, anodize, wet paint, plating), the color standard (RAL or Pantone number), the coating thickness range, and deburring or edge-finishing requirements. Reference applicable ASTM or MIL-SPEC standards for performance.
Finish Type: More Than Aesthetics
Surface finish requirements serve both aesthetic and functional purposes. A brushed finish on stainless steel hides fingerprints. A specific Ra value on a sealing surface ensures a gasket seats properly. A sandblasted texture improves coating adhesion.
When specifying finish, use measurable terms. "Smooth" is subjective. "Ra 1.6 μm or better" is not. If you want a cosmetic finish on certain faces only, mark those faces on the drawing. This saves the fabricator time and saves you money.
Coating Selection Guide
| Coating Type | Best For | Typical Thickness | Key Specification to Include |
|---|---|---|---|
| Powder Coating | Steel, aluminum (cost-effective protection) | 50–100 μm | RAL color, gloss level, salt spray hours |
| Anodizing (Type II) | Aluminum (corrosion + appearance) | 10–25 μm | Color, seal method, hardness |
| Anodizing (Type III / Hard) | Aluminum (wear resistance) | 25–75 μm | Thickness, hardness (Rockwell) |
| Zinc Plating | Steel (corrosion protection) | 5–25 μm | Chromate type (clear, yellow, black), RoHS compliance 9 |
| Wet Paint | Any metal (color flexibility) | 25–75 μm | Paint system (primer + topcoat), color code, gloss |
| Passivation | Stainless steel (corrosion enhancement) | N/A (chemical treatment) | ASTM A967 or AMS 2700 |
Deburring and Edge Finishing
Every cut and punched edge on a sheet metal part has a burr. If your drawing does not specify deburring requirements, you will get parts with sharp edges. For handling safety and coating adhesion, specify "all edges deburred, burr-free, and broken to 0.25 mm radius" or similar. If certain edges must remain sharp — for example, a blade edge — call that out explicitly.
Coating Thickness Affects Final Dimensions
This is a detail many buyers overlook. A 75 μm powder coat on both sides of a part adds 0.15 mm to the total thickness. If your part must fit into a tight slot or mate flush with another component, the coating thickness can cause interference. Specify whether your dimensional tolerances apply before or after coating. Our standard practice is to note "dimensions apply after coating" or "dimensions apply before coating" on every drawing we review.
For multi-step treatments — such as sandblasting followed by primer and topcoat — each layer adds thickness. Plan for it. Communicate it. This prevents the kind of dispute where parts are dimensionally correct before coating but out of tolerance after.
Compliance Standards
For products sold in the EU, RoHS compliance is mandatory for coatings. REACH may apply as well. If your end product requires these, state them on the drawing or in the purchase order. Do not assume the supplier knows your regulatory environment. Specify it. For military or aerospace applications, reference MIL-DTL-5541 for chromate conversion coatings, MIL-PRF-3150 for paint, or the relevant specification for your application.
How can I establish clear inspection and PPAP requirements to ensure my supplier gets the quality right the first time?
The lesson we learned early in our supply chain management work is this: if you do not define how a part will be inspected, you and your supplier will disagree on whether it passes. Every time. Without clear quality control procedures, "acceptable" becomes a matter of opinion.
Establish clear inspection requirements by defining first article inspection (FAI) criteria, specifying measurement methods (CMM, go/no-go gauges, optical comparator), requiring a PPAP submission with dimensional reports, material certifications, and process flow diagrams, and setting explicit accept/reject criteria for every critical feature.

First Article Inspection: The Foundation
First article inspection 10 is your first line of defense. Before a supplier runs production, they produce a small number of parts — often one to five — and measure every dimension on the drawing. The FAI report documents each measurement against its tolerance. If any dimension falls outside tolerance, the supplier corrects the process before making hundreds or thousands of parts.
Our team manages FAI reviews on behalf of our clients. We compare the FAI data against the drawing, check that measurement methods are appropriate, and verify that the supplier used calibrated equipment. This step alone prevents the majority of quality disputes.
What a Complete PPAP Package Includes
For critical or high-volume sheet metal projects, a full PPAP submission gives you confidence that the supplier's process is capable. PPAP was developed for the automotive industry but applies to any precision manufacturing context. Here is what we typically require:
- Dimensional results for all features
- Material certifications (mill test reports)
- Process flow diagram
- Control plan
- Measurement system analysis (gauge R&R if applicable)
- Sample parts for approval
Not every project needs a full PPAP. For simpler parts or prototypes, an FAI report and material certs may be sufficient. Match the level of documentation to the risk and complexity of the part.
Inspection Methods Must Be Specified
If your drawing calls out a flatness tolerance of 0.1 mm on a 300 mm surface, how should the supplier measure it? A straight edge and feeler gauge? A CMM? A surface plate with a dial indicator? Different methods can yield different results. Specify the method, or at least the type of equipment, for critical measurements.
Accept/Reject Criteria
Every inspection needs clear pass/fail criteria. This sounds obvious, but I have seen disputes where a part measured 0.01 mm outside tolerance and the buyer rejected the entire lot. Was that the right call? It depends on the application — but it should have been defined upfront.
Consider including a table like this in your purchase order or quality agreement:
| Feature | Tolerance | Inspection Method | Accept Criteria | Reject Criteria |
|---|---|---|---|---|
| Mounting hole position | ±0.15 mm true position | CMM | Within tolerance | Any hole outside tolerance |
| Bend angle | ±1° | Digital protractor | Within tolerance | More than 1° deviation |
| Surface flatness | 0.25 mm over 200 mm | Surface plate + dial indicator | ≤ 0.25 mm | > 0.25 mm |
| Coating thickness | 50–100 μm | Elcometer / magnetic gauge | Within range | Outside range |
| Burr height | ≤ 0.1 mm | Visual + tactile | No sharp edges | Any burr > 0.1 mm |
Packaging and Shipping: The Overlooked Spec
Parts can pass every inspection at the factory and arrive damaged. For sheet metal parts with cosmetic finishes — like the matte gunmetal grey powder-coated brackets with precise folds and cutouts — surface scratches during shipping trigger rejections. Specify packaging requirements: foam separation between parts, VCI bags for corrosion-prone materials, and rigid containers for fragile geometries. Define it before production starts, not after the first damaged shipment arrives.
Welding Inspection
If your parts include welds — and many complex sheet metal assemblies do — your welding specifications must include the weld type, size, and acceptance criteria. Reference AWS D1.1 for structural steel or AWS D1.2 for aluminum. Specify whether cosmetic welds need grinding and blending. Define acceptable weld discontinuities. Subtle weld marks at joints, like those on mirrored mounting brackets, may be acceptable for structural applications but not for visible surfaces.
Conclusion
Avoiding sheet metal fabrication disputes comes down to leaving nothing open to interpretation. Specify your materials, tolerances, finishes, and inspection criteria completely — and welcome design for manufacturability feedback from your supplier. Understanding what technical documents and parameters are required for a fabrication quote can also help you prepare complete RFQ packages that minimize misunderstandings from the start.
Frequently Asked Questions
How do I choose the right material grade and thickness to ensure my sheet metal parts perform as expected?
A buyer once sent us a drawing that simply said "steel" with no grade, no temper, and no thickness tolerance. The supplier used a cheaper grade. The parts failed under load. That single word cost the buyer four weeks and thousands of dollars in rejects.
What specific dimensional tolerances must I include in my drawings to avoid fitment issues during assembly?
We once managed a project for a U.S. client involving a pair of mirrored mounting brackets — similar to the gunmetal grey brackets with angular folds and multiple mounting holes that you see in precision sheet metal work. The parts looked perfect individually. But they would not mate during assembly because the hole placement accuracy was off by 0.3 mm, and no tolerance had been specified for that feature.
Which surface treatment and coating standards should I define to meet my product's aesthetic and functional requirements?
During a recent project involving powder-coated steel enclosures, the client rejected an entire shipment because the color did not match their expectation. Their drawing said "grey powder coat 8 ." The supplier used a standard grey from their stock. The client wanted RAL 7016. Neither party was wrong — the specification was simply incomplete.
Footnotes
1. Replaced with a comprehensive Wikipedia article on thermal expansion. ↩︎
2. Explains the importance of material certifications in quality control. ↩︎
3. Official ISO standard for general tolerances. ↩︎
4. Guidelines and calculations for minimum bend radius in sheet metal fabrication. ↩︎
5. Official ASME standard for Geometric Dimensioning and Tolerancing (GD&T). ↩︎
6. Explains the concept and application of true position in GD&T. ↩︎
7. Detailed mechanical properties and uses of 6061-T6 aluminum. ↩︎
8. Comprehensive guide to the powder coating process from an industry leader. ↩︎
9. Official government information on RoHS hazardous substance restrictions. ↩︎
10. Explains the purpose and process of First Article Inspection (FAI). ↩︎