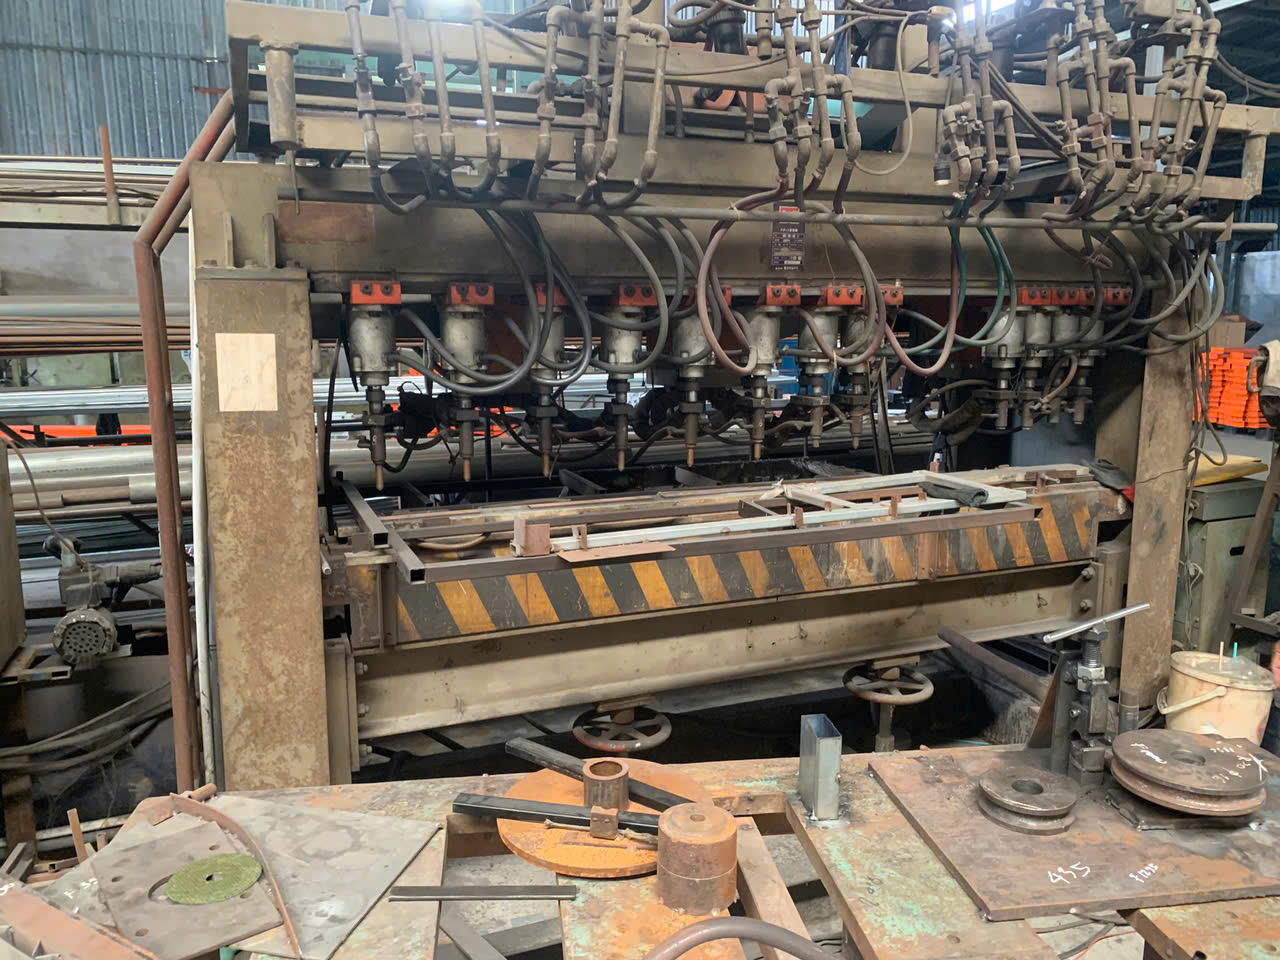
When a batch of welded sheet metal brackets arrived at a client’s facility with hidden porosity and incomplete fusion, it cost weeks of rework and strained the relationship — a problem our supply chain team now works relentlessly to prevent.
Weld quality inspection standards for sheet metal fabrication are governed by codes such as AWS D1.3 for sheet steel and ISO 3834 for quality management, requiring visual inspection, non-destructive testing, qualified welding procedure specifications, and strict acceptance criteria to ensure structural integrity and defect-free assemblies.
This article walks through the specific codes, inspection methods, process controls, and documentation you should expect — and demand — from any sheet metal fabrication supplier qualified welding procedure specifications 1. Whether you source from Vietnam, Taiwan, or elsewhere in Asia, these standards protect your parts and your bottom line.
How Can I Determine Which International Welding Standards Apply to My Custom Sheet Metal Parts?
A U.S. purchasing manager once sent us drawings for a set of mounting brackets and asked a simple question: "Which welding code applies?" The answer was not as straightforward as either of us expected, because it depends on material thickness, end-use application, and the destination market's regulatory requirements certified welders 2.
To determine the right welding standard, identify your material type and thickness, the structural demands of the application, and any industry-specific regulations; AWS D1.3 covers sheet steel under 1/4 inch, AWS D1.1 applies to heavier structural steel, and aerospace parts require AWS D17.1 or equivalent codes.
Why Sheet Metal Gets Its Own Code
Sheet metal behaves differently from thick structural steel First Article Inspection Report 3. Thin-gauge materials — typically under 6.35 mm (1/4 inch) — are far more sensitive to heat input. Too much heat causes warping, burn-through, and distortion. That is exactly why the American Welding Society created AWS D1.3 4 as a separate structural welding code for sheet steel.
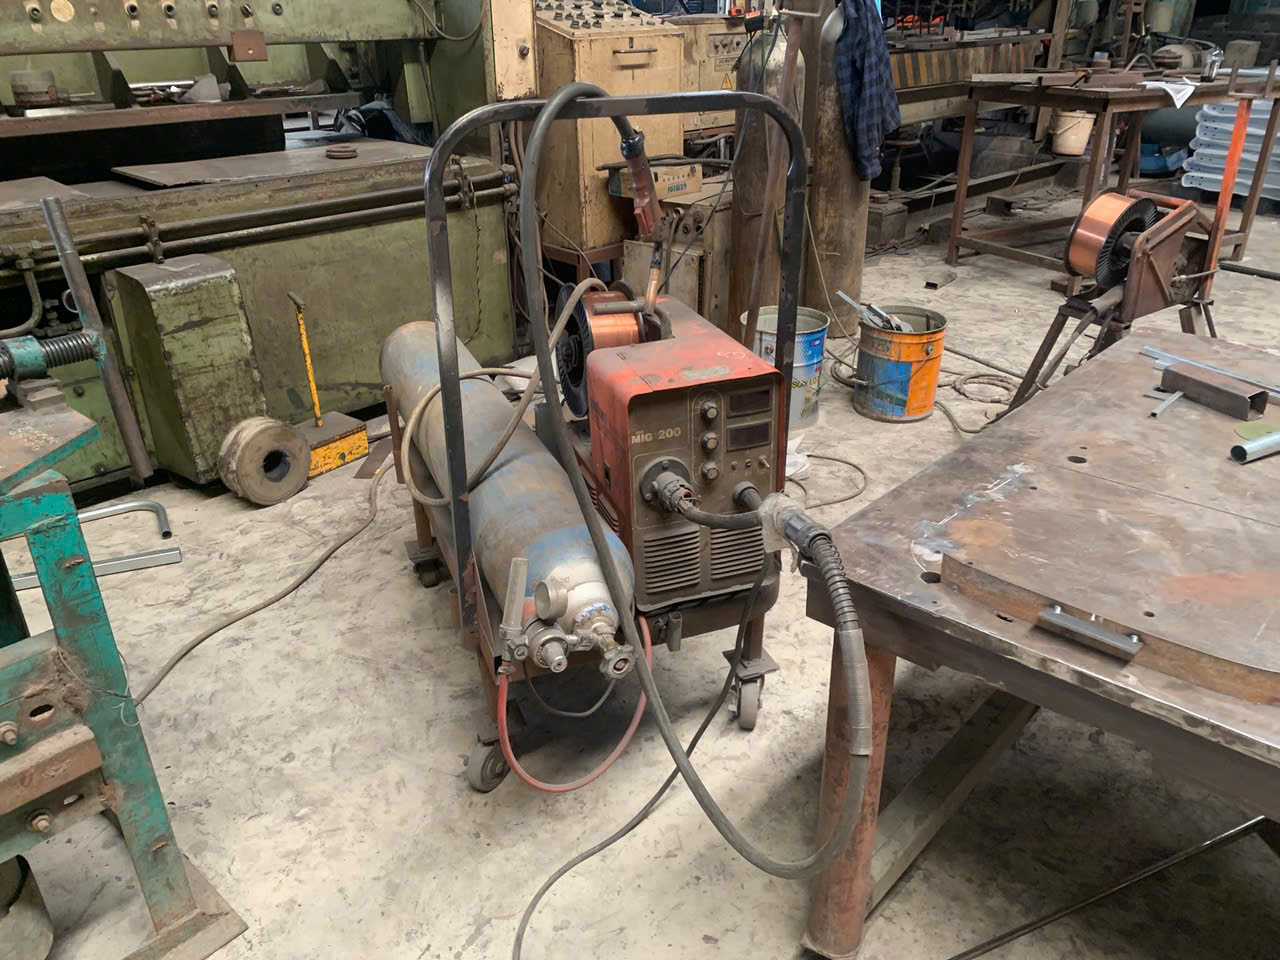
On our production floor in Vietnam and through our partner factories, we see this distinction matter every day. A bracket made from 2 mm cold-rolled steel cannot be welded with the same parameters as a 12 mm structural plate. The joint design, filler metal selection, and welder qualification requirements all change.
Matching the Code to the Application
The table below gives you a quick reference for code selection based on your project type:
| Application | Typical Thickness | Primary Welding Code | Notes |
|---|---|---|---|
| HVAC ducts and framing | Under 1/4 inch (6.35 mm) | AWS D1.3 | Covers sheet steel in light structural applications |
| Structural steel frames | 1/4 inch and above | AWS D1.1 | Baseline for structural welding |
| Aerospace components | Varies | AWS D17.1 | Stricter requirements for fusion welding |
| Pressure vessels | Varies | ASME BPVC Section IX 5 | Separate code for pressure-containing parts |
| General quality management | All | ISO 3834 6 / ISO 9001 | Ensures process consistency, not weld-specific acceptance |
The Role of Material Standards
Beyond the welding code, you also need to confirm the base material meets the right ASTM or equivalent standard. For example, ASTM A36 for carbon steel plate or ASTM A240 for stainless steel sheet. We always verify material certificates against the drawing callouts during our incoming inspection step. Mismatched material grades are a root cause of welding defects like cracking and poor fusion.
Regional and Customer-Specific Requirements
If you export to the U.S., AWS codes are the norm. European buyers may reference EN ISO 5817 for weld quality levels (B, C, or D) and ISO 3834 for the overall quality system. Some customers layer additional requirements — like specific welder qualification tests — on top of these codes. The key takeaway is this: always confirm the governing code before welding starts, and make sure your supplier's welding procedure specification is qualified to that code. For a deeper dive, see our guide on what international welding standards apply to sheet metal fabrication.
What Visual and Non-Destructive Inspection Methods Should I Expect From My Fabrication Supplier?
Last year, we coordinated a supplier audit at a factory in Vietnam that was welding heavy-duty mounting brackets for a U.S. client. The welds looked clean to the naked eye, but a dye penetrant test revealed hairline cracks at the weld toe — defects invisible without proper inspection tools.
You should expect your supplier to perform visual inspection on 100% of welds as a baseline, supplemented by non-destructive testing methods such as liquid penetrant testing, magnetic particle testing, ultrasonic testing, or radiographic testing based on the criticality of the application and the governing code's requirements.
Visual Inspection: The First Line of Defense
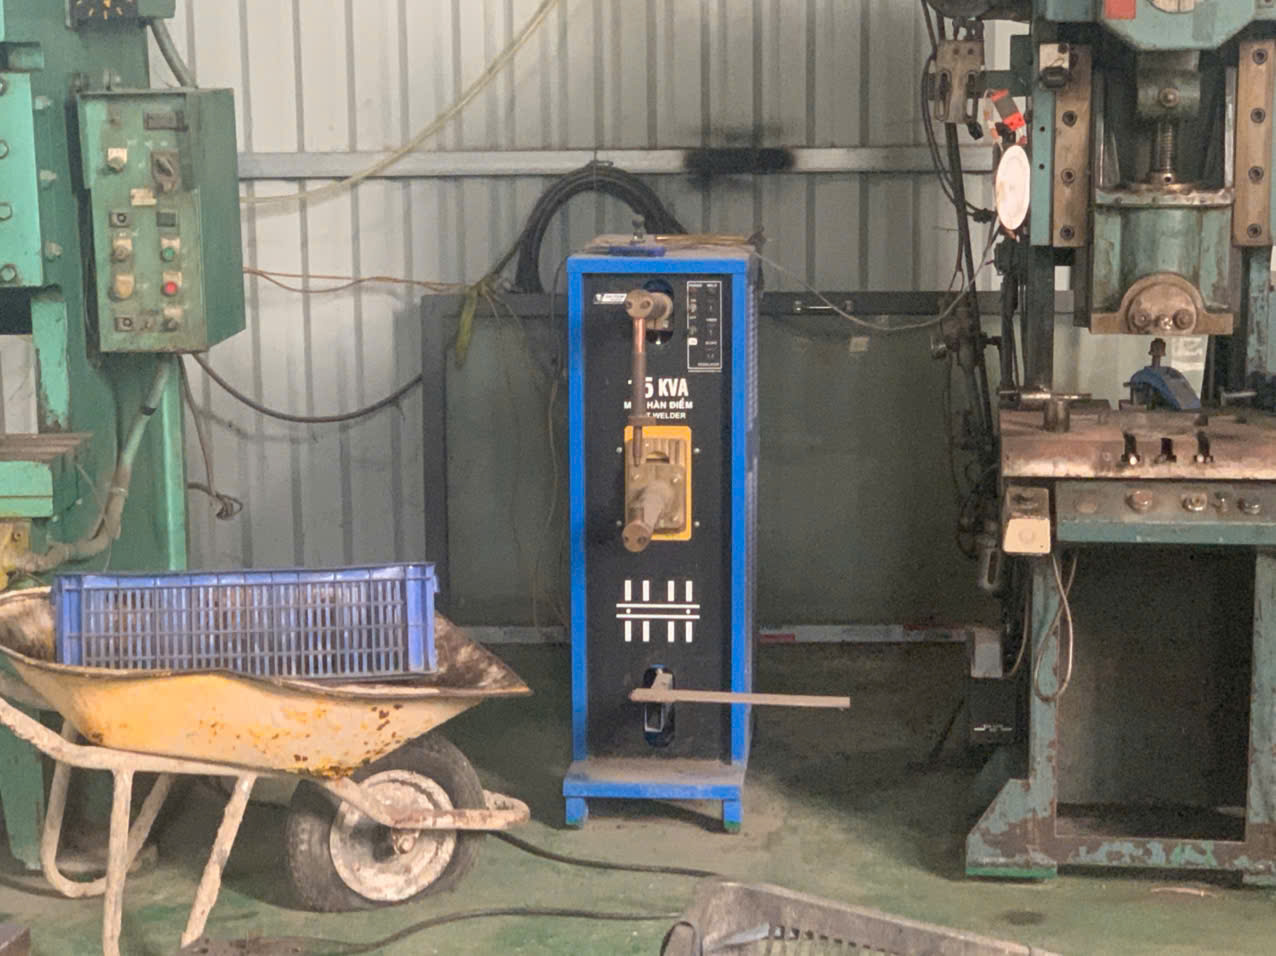
Visual inspection (VT) is the most fundamental and cost-effective method. Every weld should be checked before any other test. Inspectors look for:
- Surface cracks
- Undercut along the weld toe
- Porosity (visible gas pockets)
- Incomplete fusion at the edges
- Excessive spatter
- Misalignment of joined parts
- Discoloration or burn marks indicating heat damage
Our inspection team uses calibrated weld gauges to measure bead size, leg length, and throat thickness. These dimensions must match the drawing specifications and the acceptance criteria defined in the applicable code.
Non-Destructive Testing: Seeing What the Eye Cannot
When the application is safety-critical or the code mandates it, non-destructive testing (NDT) 7 goes beyond the surface. Here is how the main NDT methods compare for sheet metal fabrication:
| NDT Method | What It Detects | Best For | Limitations |
|---|---|---|---|
| Liquid Penetrant Testing 8 (PT) | Surface-breaking cracks, porosity | Non-ferromagnetic and ferromagnetic metals | Cannot detect subsurface defects |
| Magnetic Particle Testing (MT) | Surface and near-surface cracks | Ferromagnetic materials only | Not usable on stainless steel or aluminum |
| Ultrasonic Testing (UT) | Internal discontinuities, lack of fusion | Thicker welds, critical joints | Requires skilled operator; less effective on very thin sheet |
| Radiographic Testing (RT) | Internal porosity, slag inclusions, cracks | Full volumetric examination | Expensive; radiation safety concerns; slower |
The NDT Debate for Thin Sheet Metal
There is an ongoing discussion in the industry about how much NDT is truly necessary for thin sheet metal. For HVAC ductwork or light framing, visual inspection alone may be sufficient given the low stress loads. But for structural mounting brackets, load-bearing assemblies, or anything going into a safety-critical system, our position is clear: visual inspection is not enough.
We have seen cases where a weld passed VT with flying colors but failed under load because of incomplete penetration hidden inside the joint. Liquid penetrant testing is relatively inexpensive and adds minimal time to the inspection process, yet it catches surface-breaking flaws that the human eye misses.
Dimensional Verification
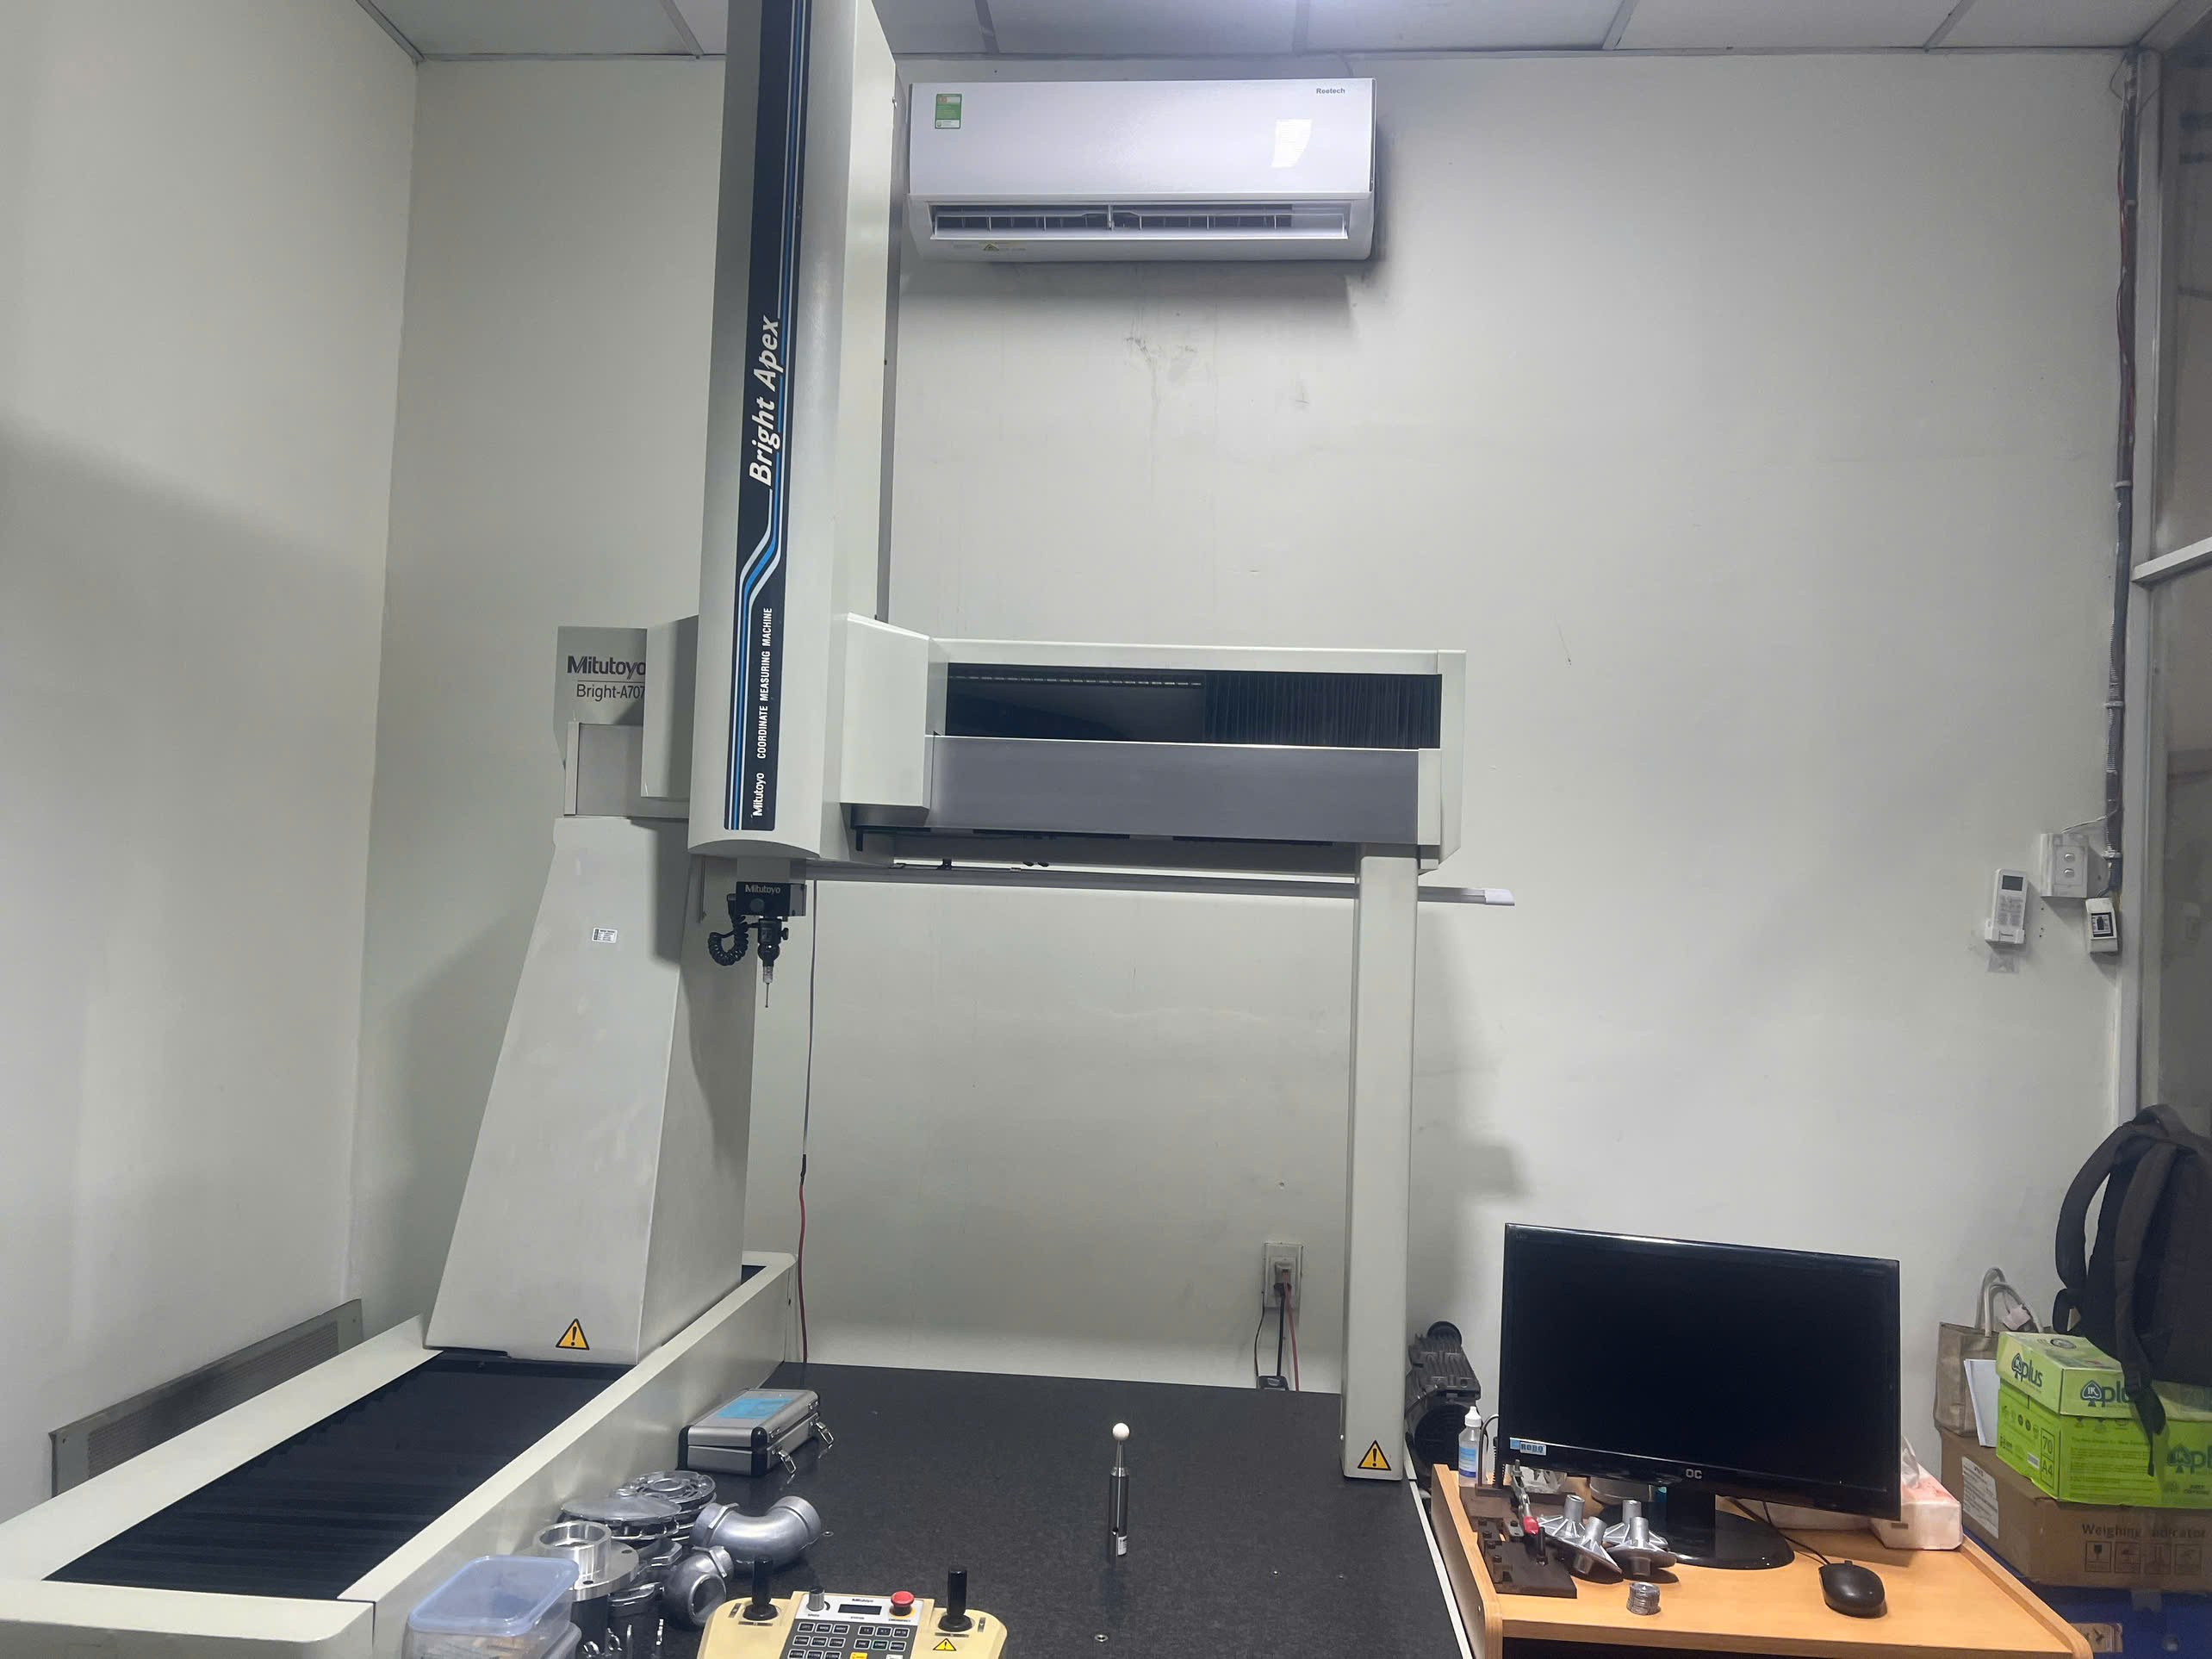
Beyond defect detection, dimensional inspection is equally important. We use weld gauges and, for complex assemblies, coordinate measuring machines (CMMs) to verify that welded parts meet drawing tolerances. Distortion from welding heat can shift hole positions, bend flanges, or warp flat surfaces. Catching these issues before shipment saves everyone time and money.
How Do I Ensure My Supplier's Welding Process Control Prevents Defects Before They Reach My Facility?
One of the hardest lessons we learned early in our supply chain management work was this: inspection alone does not create quality. You can inspect every single weld with every tool available and still end up rejecting half the batch if the process itself is not controlled. The real goal is to prevent welding defects from forming in the first place.
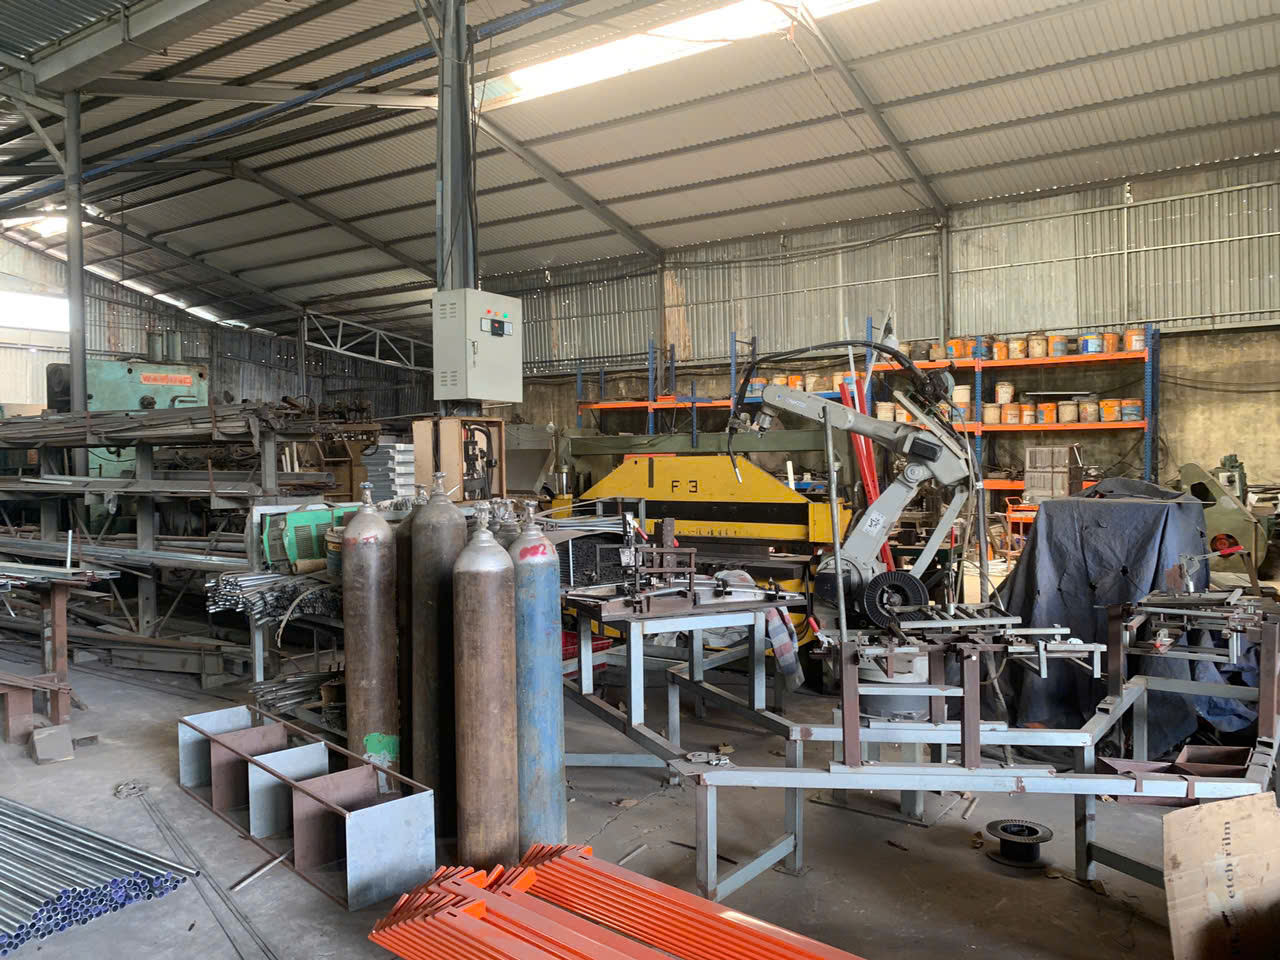
To prevent welding defects at the source, require your supplier to use qualified welding procedure specifications, certified welders, calibrated equipment, real-time parameter monitoring for amperage, voltage, and gas flow, proper pre-weld cleaning, controlled fixturing, and documented process checks at every stage of production.
Start With the Welding Procedure Specification
A welding procedure specification (WPS) is the recipe for a good weld. It defines the joint type, base metal, filler metal, preheat temperature, welding position, shielding gas, amperage range, voltage range, and travel speed. Every WPS must be qualified through testing — typically by welding and destructively testing sample coupons — before it is used in production.
When we audit a supplier, the WPS is one of the first documents we review. If the supplier cannot produce a qualified WPS for the specific joint on your drawing, that is a red flag. Without it, the welder is guessing, and guessing leads to porosity, cracking, and incomplete fusion.
Welder Qualification Matters
A qualified WPS means nothing if the person executing it is not qualified. Welder qualification testing — per AWS or ISO standards — verifies that the welder can consistently produce acceptable welds in the positions and on the materials specified. We confirm welder qualification records as part of our pre-production audit.
Real-Time Parameter Monitoring
Modern welding power sources can log amperage, voltage, wire feed speed, and travel speed in real time. This data is invaluable. If a welder drifts outside the WPS parameter window, the system can flag it immediately. Here is what we monitor and why:
| Parameter | Why It Matters | Consequence of Deviation |
|---|---|---|
| Amperage | Controls heat input and penetration | Too low = incomplete fusion; too high = burn-through |
| Voltage | Affects arc length and bead profile | Too high = undercut; too low = narrow, convex bead |
| Travel Speed | Determines heat input per unit length | Too fast = lack of fusion; too slow = excessive heat, distortion |
| Wire Feed Speed | Controls filler deposition rate | Mismatch causes porosity or excessive buildup |
| Shielding Gas Flow | Protects molten weld pool from atmosphere | Insufficient flow = porosity from gas contamination |
Pre-Weld Preparation: Cleanliness Is Non-Negotiable
Dirt, grease, oil, mill scale, and oxidation on the base metal are direct causes of porosity and incomplete fusion. We require suppliers to clean all joint surfaces before welding — typically by solvent wiping, wire brushing, or grinding. For stainless steel and aluminum, this step is even more critical because contamination leads to chromium depletion or oxide inclusions.
Fixturing and Distortion Control
Thin sheet metal warps easily under welding heat. Proper fixtures hold parts in the correct position and sequence tack welds to minimize distortion. Some of our suppliers use copper backing bars to act as heat sinks, and controlled cooling techniques — like staggered welding sequences — to keep flatness within tolerance.
Post-Weld Cleaning
After welding, slag and spatter must be removed before any inspection takes place. Residual slag can hide cracks and make visual inspection unreliable. Wire brushing, grinding, or chemical cleaning — depending on the material — is mandatory per code requirements.
What Specific Quality Documentation Should I Request to Verify the Integrity of My Welded Assemblies?
During a recent project for a U.S. engineering firm sourcing custom brackets from Asia, we discovered that their previous supplier had been shipping parts with no welding documentation at all — no WPS, no inspection records, no material certs. When a batch failed in the field, there was no traceability. Rebuilding trust took months.
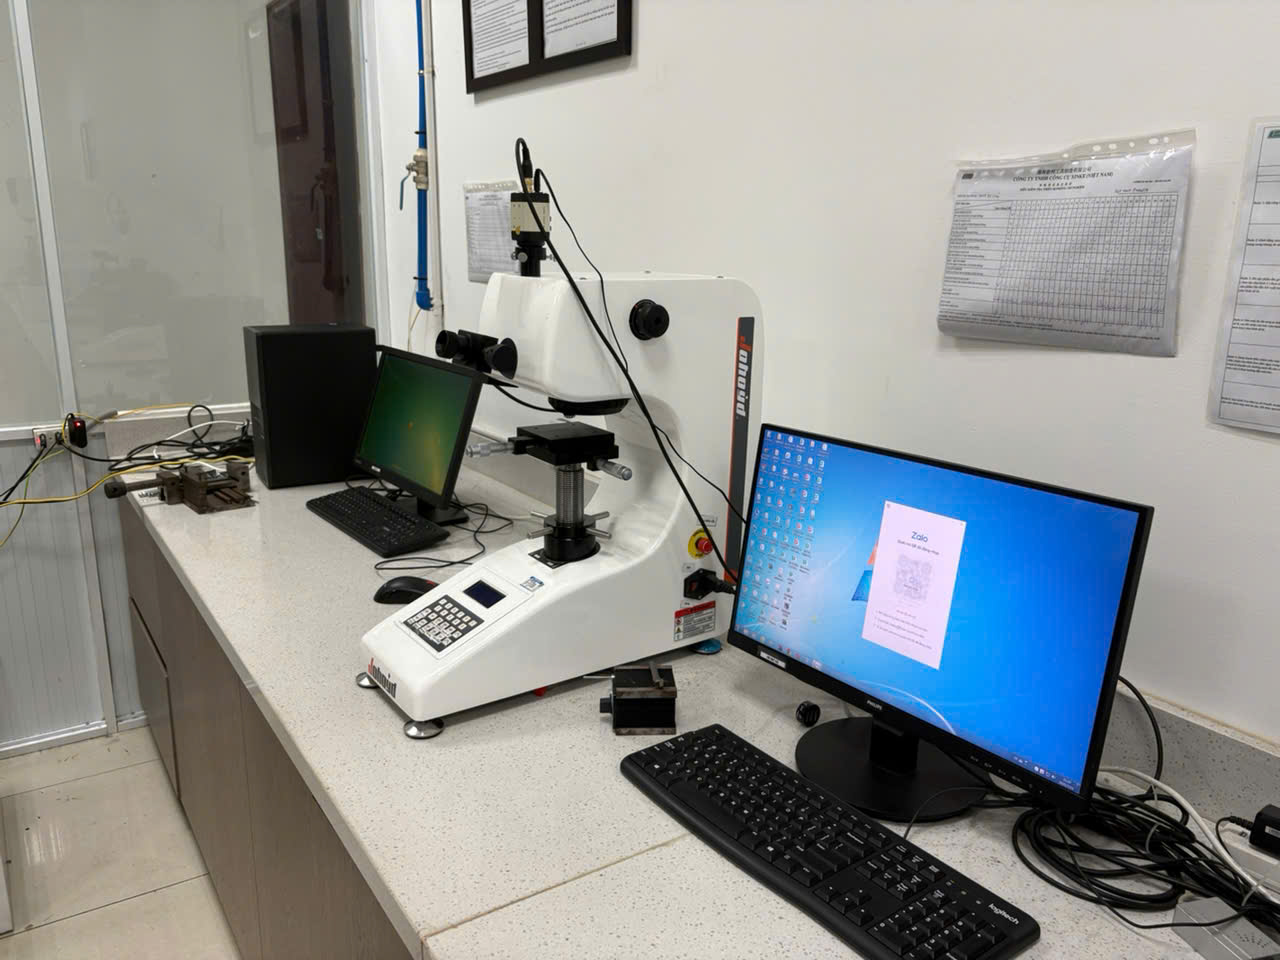
Request a complete documentation package that includes material test reports, qualified welding procedure specifications, welder qualification records, in-process inspection checklists, NDT reports with acceptance criteria, dimensional inspection results, and a final certificate of conformance tying all records to each production lot.
The Documentation Package Breakdown
Proper documentation serves two purposes: it proves the parts were made correctly, and it provides traceability if something goes wrong later. Here is what a complete package should include, and what each document tells you:
- Material Test Reports (MTRs): Confirm the base metal and filler metal meet the specified ASTM or equivalent standards. These should trace back to the mill or supplier.
- Welding Procedure Specification (WPS): Shows the qualified parameters used for each joint type. Should reference the supporting Procedure Qualification Record (PQR).
- Welder Qualification Records: Prove each welder is certified to perform the specific weld types and positions on your parts.
- In-Process Inspection Records: Document checks made during production — fit-up verification, tack weld inspection, parameter monitoring logs.
- NDT Reports: Detail the non-destructive testing performed, including the method used, area inspected, results, and the acceptance criteria applied.
- Dimensional Inspection Reports: Show that finished weld dimensions (leg length, throat, bead profile) and overall part dimensions meet drawing tolerances. May include CMM data.
- Certificate of Conformance (CoC): A formal statement from the supplier that the parts conform to all specified requirements.
PPAP and First Article Inspection
For new part numbers or revised designs, we coordinate a Production Part Approval Process 9 (PPAP) with the supplier. This includes a First Article Inspection Report (FAIR) that validates every dimension and characteristic on the drawing against the actual produced part. For welded assemblies, the FAIR must also include evidence of WPS qualification and the results of any required destructive or non-destructive testing on sample welds.
Traceability From Raw Material to Finished Part
Increasing regulatory and customer demands are driving a greater focus on full traceability. Each welded assembly should be linked — through lot numbers, heat numbers, or serial numbers — back to the raw material certificates, the specific WPS used, the welder who performed the work, and all inspection results. This traceability chain is what allows you to isolate and address problems quickly if a defect is found in the field. For more on this topic, learn how buyers conduct incoming inspection for sheet metal fabrication.
Digital Records and Emerging Technologies
We are seeing more advanced fabrication facilities adopt digital record-keeping systems that integrate real-time welding parameter data with inspection results. Some facilities are beginning to explore AI-assisted visual inspection, where cameras and machine learning algorithms flag potential welding defects automatically on the production line. While this technology is still maturing, it represents a meaningful step toward faster and more consistent defect detection. Digital twin technology is also emerging for critical components, allowing engineers to simulate operational stresses and predict where weld failures might occur — enabling smarter inspection planning.
Conclusion
Weld quality inspection standards for sheet metal fabrication protect your parts, your reputation, and your end users. Insist on the right codes, thorough inspection methods, tight process controls, and complete documentation — and partner with a supply chain team that enforces them at the source.
Frequently Asked Questions
How Can I Determine Which International Welding Standards Apply to My Custom Sheet Metal Parts?
A U.S. purchasing manager once sent us drawings for a set of mounting brackets and asked a simple question: "Which welding code applies?" The answer was not as straightforward as either of us expected, because it depends on material thickness, end-use application, and the destination market's regulatory requirements certified welders 2 .
What Visual and Non-Destructive Inspection Methods Should I Expect From My Fabrication Supplier?
Last year, we coordinated a supplier audit at a factory in Vietnam that was welding heavy-duty mounting brackets for a U.S. client. The welds looked clean to the naked eye, but a dye penetrant test revealed hairline cracks at the weld toe — defects invisible without proper inspection tools.
How Do I Ensure My Supplier's Welding Process Control Prevents Defects Before They Reach My Facility?
One of the hardest lessons we learned early in our supply chain management work was this: inspection alone does not create quality. You can inspect every single weld with every tool available and still end up rejecting half the batch if the process itself is not controlled. The real goal is to prevent welding defects from forming in the first place.
Footnotes
1. Explains what a Welding Procedure Specification (WPS) is and its qualification process. ↩︎
2. Official AWS page explaining the importance and benefits of becoming a certified welder. ↩︎
3. Reference 9. ↩︎
4. Official standard for structural welding of sheet steel. ↩︎
5. Reference 5. ↩︎
6. IIW provides certification for ISO 3834, detailing its importance for welding quality management. ↩︎
7. Wikipedia provides a comprehensive overview of non-destructive testing methods and their applications. ↩︎
8. ASNT provides a concise explanation of liquid penetrant testing as an NDT method. ↩︎
9. Explains the Production Part Approval Process (PPAP) and its importance in manufacturing quality. ↩︎