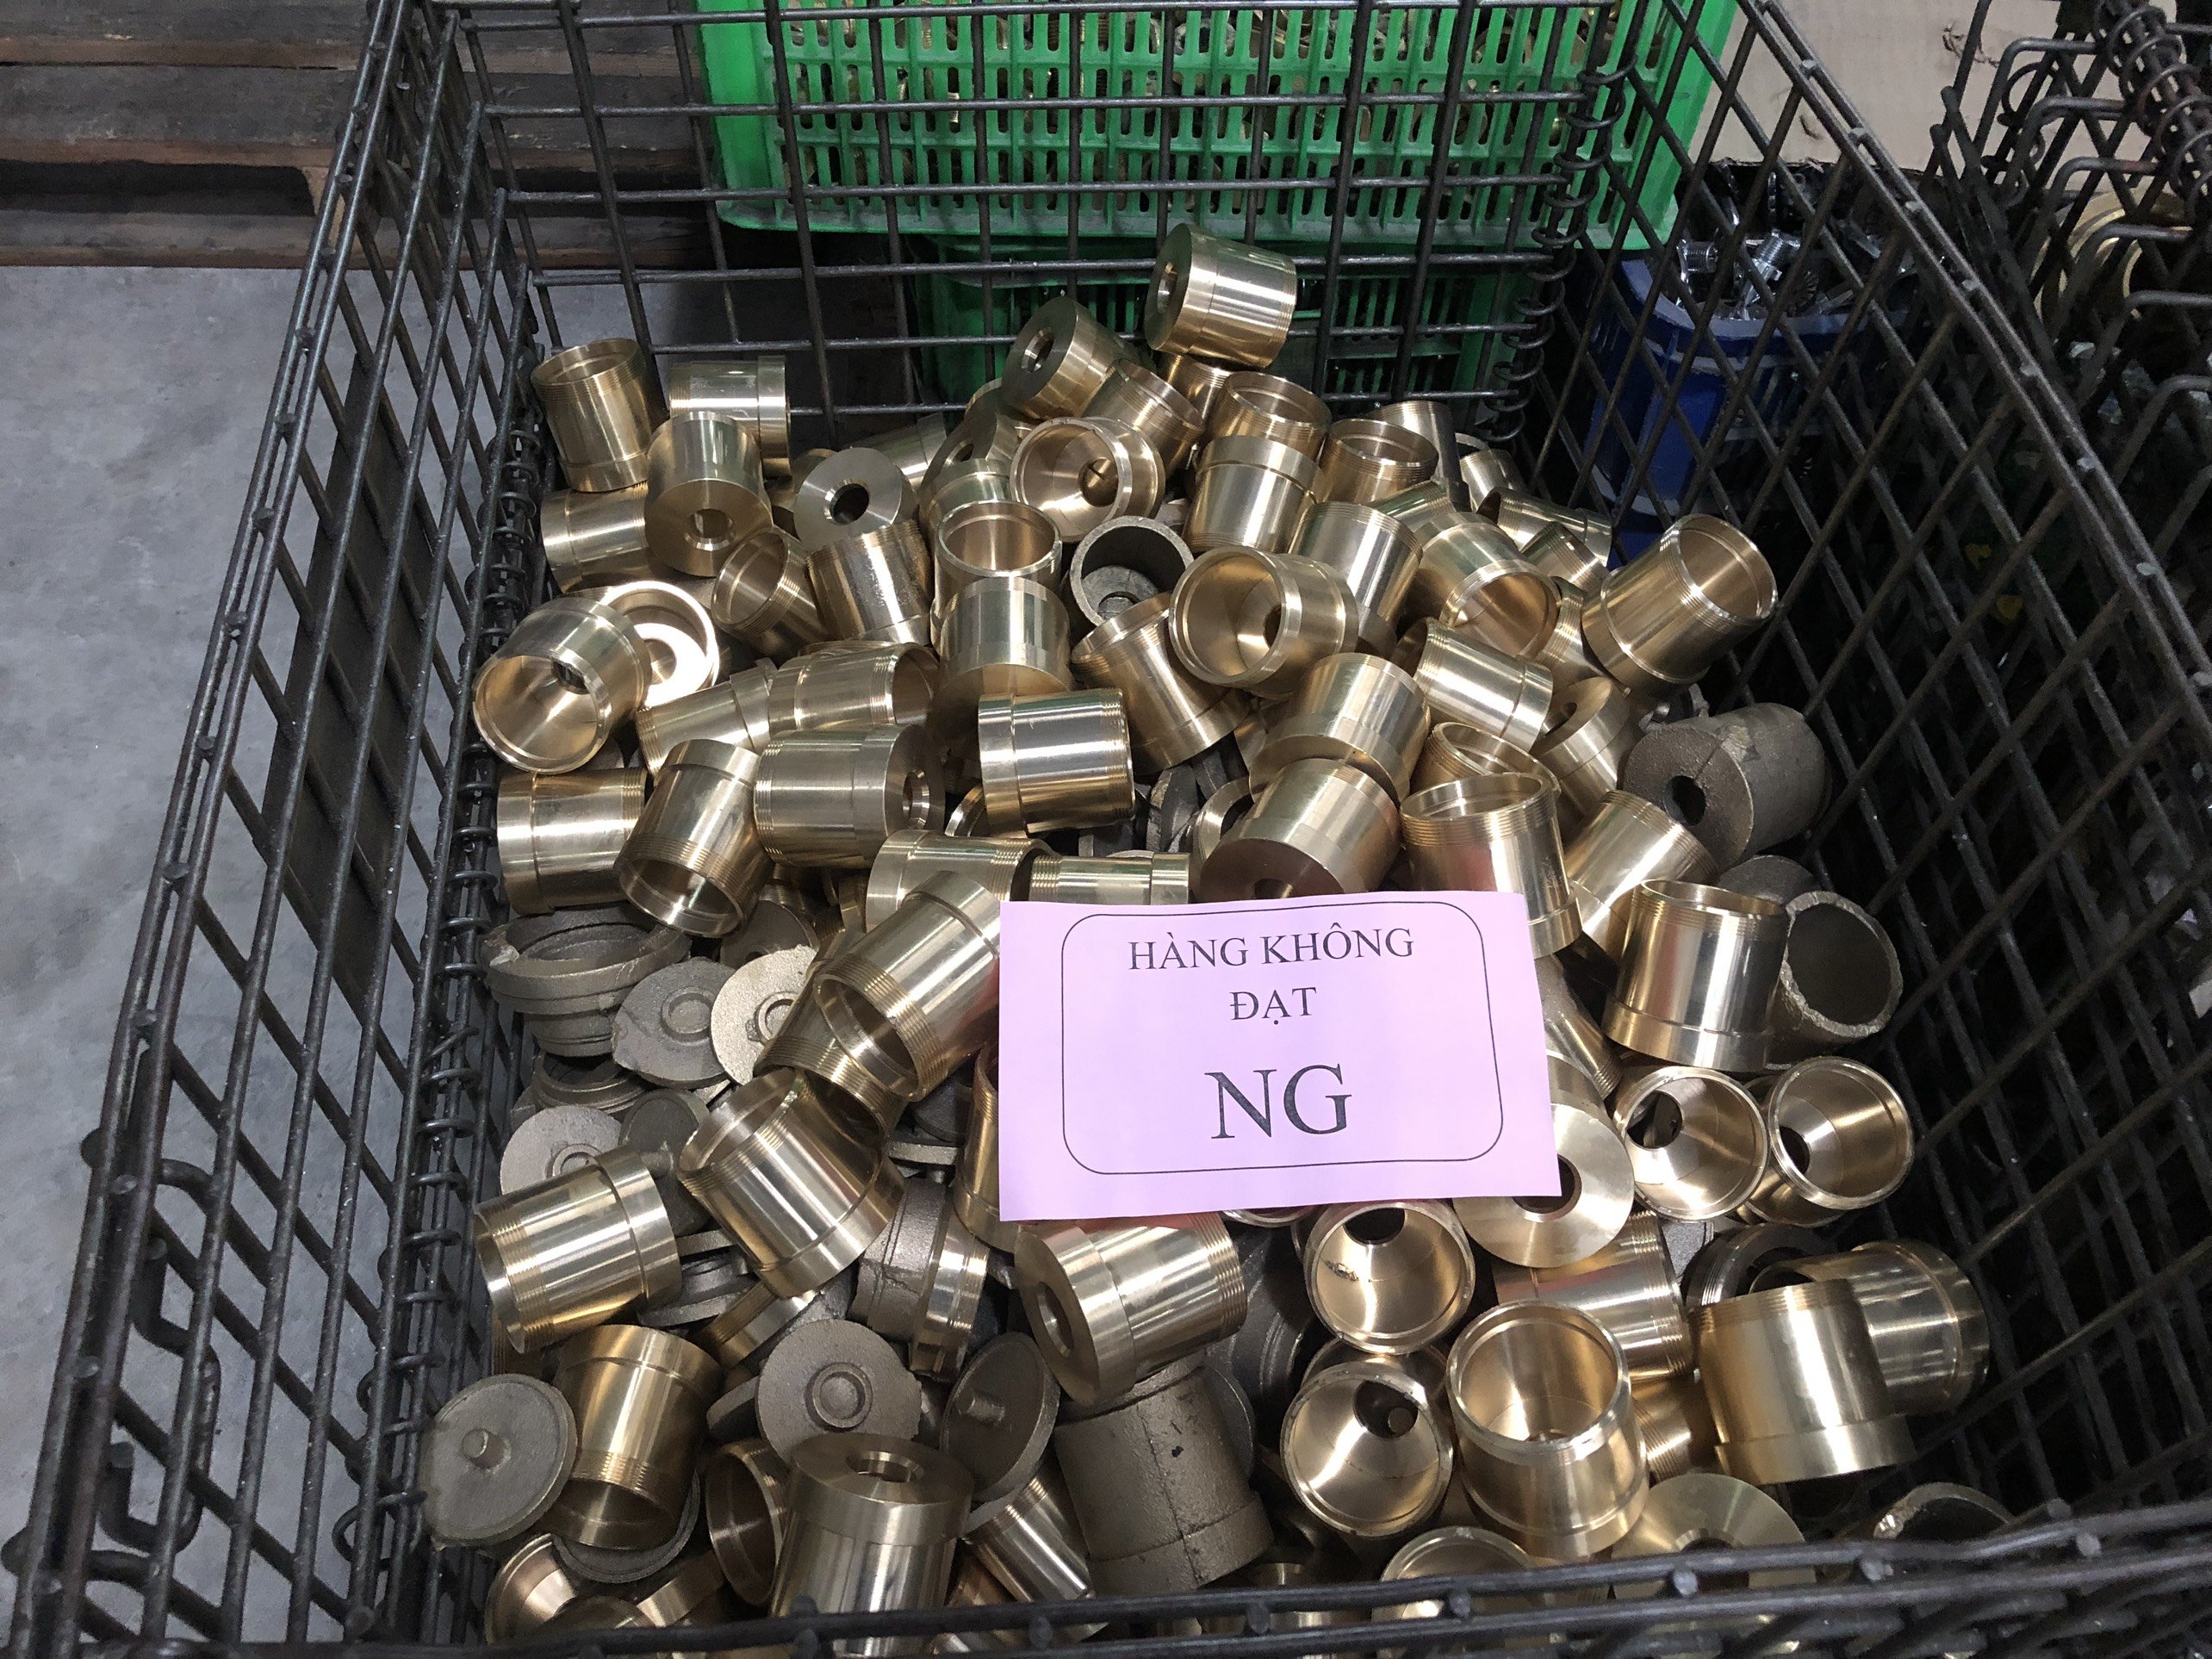
A single cracked weld on a structural frame nearly cost one of our U.S. clients a six-figure recall — and that taught us everything about why welded joint strength testing standards matter before parts ever leave the factory floor.
Welded joint strength testing standards include AWS D1.1, ASME Section IX, ASTM, and ISO codes, verified through destructive testing methods like tensile and bend tests and non-destructive testing methods like ultrasonic and radiographic inspection, all documented via welding procedure qualification records during sourcing.
This guide walks you through the exact standards, test methods, and supplier verification steps that procurement teams need when sourcing custom welded parts from Asia. Let’s break it down section by section.
Which international welding standards should I specify to ensure the structural integrity of my custom parts?
Last year, a purchasing manager in Ohio asked us to source heavy-duty mounting brackets from Vietnam. His drawings referenced AWS standards, but the supplier's welding procedure qualification was certified only to ISO 15614 1. That mismatch delayed the project by three weeks while we reconciled the requirements.
You should specify AWS D1.1 for structural steel, ASME Section IX for pressure vessels, API 1104 for pipelines, or ISO 15614 for general and laser welding — choosing the standard that matches your end-use application, regulatory environment, and the material grade on your drawing.
Choosing the right standard is not a formality. It defines every detail of the weld — from preheat temperature to the number of test coupons required. Here is how the major standards bodies divide the landscape.
AWS — The Go-To for Structural Steel
AWS D1.1 2 is the most widely referenced code in the United States for structural steel welding. It covers buildings, bridges, and heavy equipment frames — exactly the kind of tubular steel assemblies and mounting brackets we source regularly. Under AWS D1.1, every groove weld procedure qualification record (PQR) 3 requires two transverse tensile tests 4 and four guided bend tests (face, root, or side). The code also sets clear acceptance criteria for weld defects such as porosity, incomplete fusion, and undercut.
ASME Section IX — Pressure and High-Consequence Equipment
ASME Section IX 5 governs welding procedure qualification and welder performance qualification for boilers, pressure vessels, and nuclear components. If your part operates under internal pressure, this is the standard you specify. ASME is more prescriptive about essential variables — a change in base metal group number or filler metal classification requires a completely new PQR.
ISO 15614 and ISO 9606 — International and Precision Applications
ISO 15614 covers welding procedure qualification for metallic materials, and ISO 9606 6 addresses welder performance qualification. These are increasingly important when sourcing from Vietnam, Taiwan, or India, where suppliers may hold ISO certifications rather than AWS. For laser-welded precision parts, ISO specifies Vickers and Knoop hardness tests as the gold standards to evaluate a laser weld's resistance against indentation.
Matching Standard to Application
| Application | Primary Standard | Key Test Requirements | Typical Parts |
|---|---|---|---|
| Structural steel (buildings, frames) | AWS D1.1 | Tensile, bend, visual, macro-etch | Steel frames, brackets, gussets |
| Pressure vessels, boilers | ASME Section IX | Tensile, bend, impact (Charpy), radiographic | Tanks, vessels, heat exchangers |
| Oil & gas pipelines | API 1104 7 | Tensile, nick-break, bend, radiographic | Pipe joints, fittings |
| Laser/precision welding | ISO 15614 / ISO 17677 | Vickers/Knoop hardness, tensile, visual | Thin-gauge assemblies, electronics housings |
| General fabrication (export) | ISO 15614 + ISO 9606 | Tensile, bend, macro-etch, hardness | Mixed custom parts |
When we manage sourcing projects, we always confirm that the supplier's PQR matches the exact standard referenced on the client's drawing. A PQR certified to one code does not automatically satisfy another. This is a common misunderstanding that leads to rejected lots at final inspection.
How can I determine if destructive or non-destructive testing is more appropriate for my project's quality requirements?
One trade-off we weigh on nearly every project is cost versus certainty. Destructive testing gives you definitive mechanical data — you know the exact tensile strength and ductility of that joint. But you lose the test specimen forever. Non-destructive testing preserves every part, yet it may miss subtle internal flaws that only show up when a coupon is physically broken apart.
Use destructive testing — tensile, bend, impact, and hardness tests — during welding procedure qualification and first-article approval to establish baseline mechanical properties. Use non-destructive testing like ultrasonic, radiographic, and magnetic particle inspection for ongoing production verification when destroying parts is impractical or cost-prohibitive.
The answer depends on your project phase, part criticality, and production volume. Here is a structured way to think about it.
Destructive Testing Methods — Establishing the Baseline
Destructive testing is non-negotiable during initial welding procedure qualification. It proves that the weld joint can meet or exceed the mechanical properties of the base metal. The most commonly accepted criterion is that the specimen shall not fail at less than 90% of the tensile strength of the base metal.
Tensile Testing measures ultimate strength. You machine a specimen from the welded coupon, pull it in a universal testing machine, and calculate: Force (lbs) ÷ Area (width × thickness) = PSI. This tells you exactly how much load the joint can handle before failure.
Bend Testing checks ductility and fusion quality. AWS D1.1 requires four guided bend tests per groove weld PQR. The specimen is bent around a mandrel to a specified angle (typically 180°). If cracks exceed 3 mm on the convex surface, the weld fails.
Charpy Impact Testing measures impact toughness — the joint's resistance to brittle fracture at low temperatures. This is critical for parts that operate in cold environments or undergo cyclic loading that affects fatigue life.
Hardness Testing evaluates the Heat-Affected Zone (HAZ) 8. This is the hidden danger many buyers overlook. Excessive hardness in the HAZ indicates brittleness, which can cause sudden catastrophic failure under stress. Common methods include Rockwell (HR), Vickers (HV), and Brinell (HB). For laser-welded parts, Vickers and Knoop tests are the ISO-recommended methods.
| Test Method | What It Measures | When to Use | Acceptance Criterion (Typical) |
|---|---|---|---|
| Tensile test | Ultimate tensile strength | PQR, first article | ≥ 90% of base metal tensile strength |
| Guided bend test | Ductility, fusion completeness | PQR, first article | No cracks > 3 mm on convex surface |
| Charpy impact test | Impact toughness at temperature | Low-temp or cyclic-load applications | Minimum absorbed energy per code |
| Rockwell / Vickers hardness | HAZ brittleness, weld consistency | High-stress parts, laser welds | Max HV per material specification |
Non-Destructive Testing Methods — Verifying Production
Once you have proven the weld procedure through destructive testing, you shift to non-destructive testing (NDT) for production runs. NDT lets you inspect every part — or a statistical sample — without destroying anything.
Ultrasonic Testing (UT) sends high-frequency sound waves through the weld. Reflections from internal discontinuities reveal the size, shape, and depth of flaws. Modern digital ultrasonic imaging gives detailed cross-sectional views.
Radiographic Testing (RT) uses X-rays or gamma rays to produce an image of the weld interior. It is excellent for detecting porosity, slag inclusions, and incomplete penetration. However, it is slower and more expensive than UT.
Magnetic Particle Testing (MT) detects surface and near-surface flaws in ferromagnetic materials. It is fast, inexpensive, and ideal for fillet welds on steel brackets and frames.
Visual Inspection (VT) is the first line of defense. A trained inspector checks weld profile, undercut, spatter, and surface cracks. It catches many common weld defects before any advanced testing begins.
The current trend in quality assurance is combining multiple NDT techniques — for example, ultrasonic testing 9 plus radiographic testing — for critical components. This maximizes defect detection without sacrificing a single part.
What evidence of weld strength testing should I demand during the PPAP or final inspection phase?
During a recent PPAP review for a set of L-shaped mounting brackets heading to a distributor in Texas, we discovered that the supplier had submitted only a one-page test summary instead of the full PQR package. The summary said "pass," but it did not include actual test values, specimen dimensions, or the testing machine's calibration certificate. We sent it back.
During PPAP or final inspection, demand the complete PQR report with actual test values, the Welding Procedure Specification (WPS), welder performance qualification records, material test certificates, dimensional inspection results, and NDT reports with acceptance/rejection criteria clearly stated for each inspected weld.
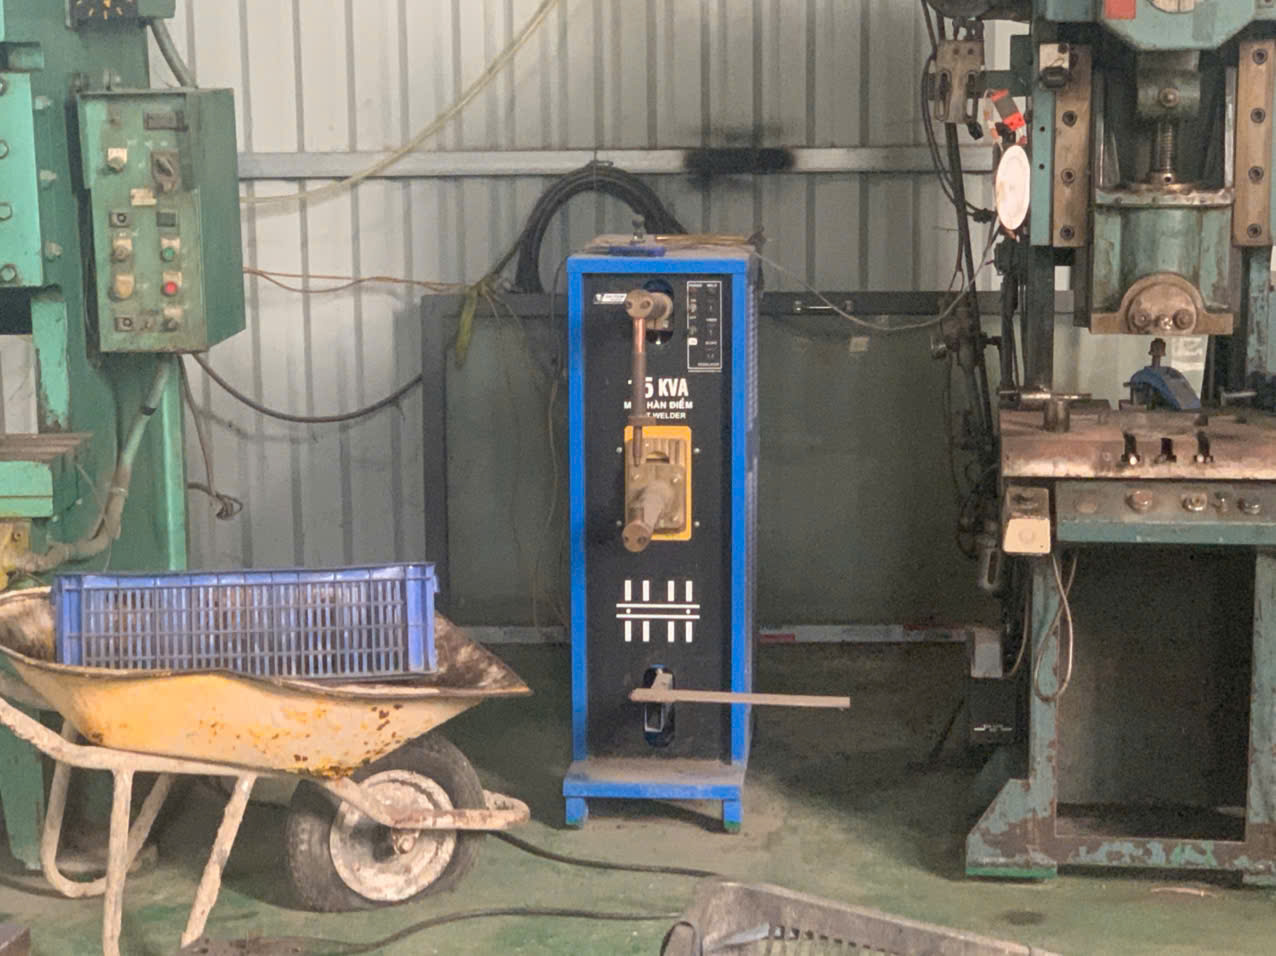
Documentation is where sourcing projects succeed or fail. A supplier may produce excellent welds, but if they cannot prove it on paper, your receiving inspector — or your end customer — has no basis for acceptance. Here is what a complete evidence package looks like.
The PPAP Documentation Checklist for Welded Parts
A proper PPAP submission for welded components should include far more than a certificate of conformance. Here is what we require from every supplier before we approve shipment:
- Welding Procedure Specification (WPS): The detailed recipe that tells the welder exactly how to execute the joint — base metal type, filler metal, shielding gas, preheat temperature, interpass temperature, travel speed, current, and voltage.
- Procedure Qualification Record (PQR): The actual test results from the qualification coupon. This must include tensile test values, bend test results, and hardness readings if applicable. Always request the full PQR report, not just a summary.
- Welder Performance Qualification: Proof that each welder who worked on your parts is certified for the specific joint type, position, and material. Under AWS, this is per AWS D1.1 Clause 4. Under ISO, it is ISO 9606.
- Material Test Certificates (MTR/Mill Certs): Verify that the test coupon matches the exact material grade and thickness of the sourced part. A PQR run on 6 mm mild steel does not qualify a procedure for 12 mm high-strength steel.
- NDT Reports: If ultrasonic testing, radiographic testing, or magnetic particle testing was specified, the reports must include the inspector's certification level, equipment used, calibration date, and a clear pass/fail determination for each weld. Learn more about how to request weld inspection and X-ray reports when sourcing sheet metal fabrication.
- Dimensional Inspection Report: Weld size, throat thickness, leg length, and profile measured against the drawing tolerances.
Matching Test Coupons to Production Parts
This is a critical point that many purchasing managers overlook. The PQR coupon must match your production part in these essential variables:
| Essential Variable | Must Match? | Why It Matters |
|---|---|---|
| Base metal grade/group | Yes | Different alloys have different weldability and strength |
| Thickness range | Yes | PQR qualifies a specific thickness range, not unlimited |
| Filler metal classification | Yes | Mismatched filler can cause cracking or low strength |
| Welding process (GMAW, GTAW, etc.) | Yes | Each process produces different heat input and penetration |
| Joint configuration | Yes | A butt weld PQR does not qualify a fillet weld |
| Welding position | Yes | Overhead welding behaves differently than flat position |
If any of these variables on the production part differ from the qualification coupon, the supplier needs a new PQR. This is non-negotiable under AWS, ASME, and ISO standards.
For high-stress applications, we also prioritize requesting hardness testing of the HAZ. Excessive hardness in this zone is a reliable predictor of brittleness, and it is one of the most frequently overlooked checks in supplier quality programs. When sourcing laser-welded parts, we ensure that ISO-compliant Vickers or Knoop testing is documented in the PPAP package.
How do I evaluate if a supplier's internal QC process is rigorous enough to prevent weld-related defects?
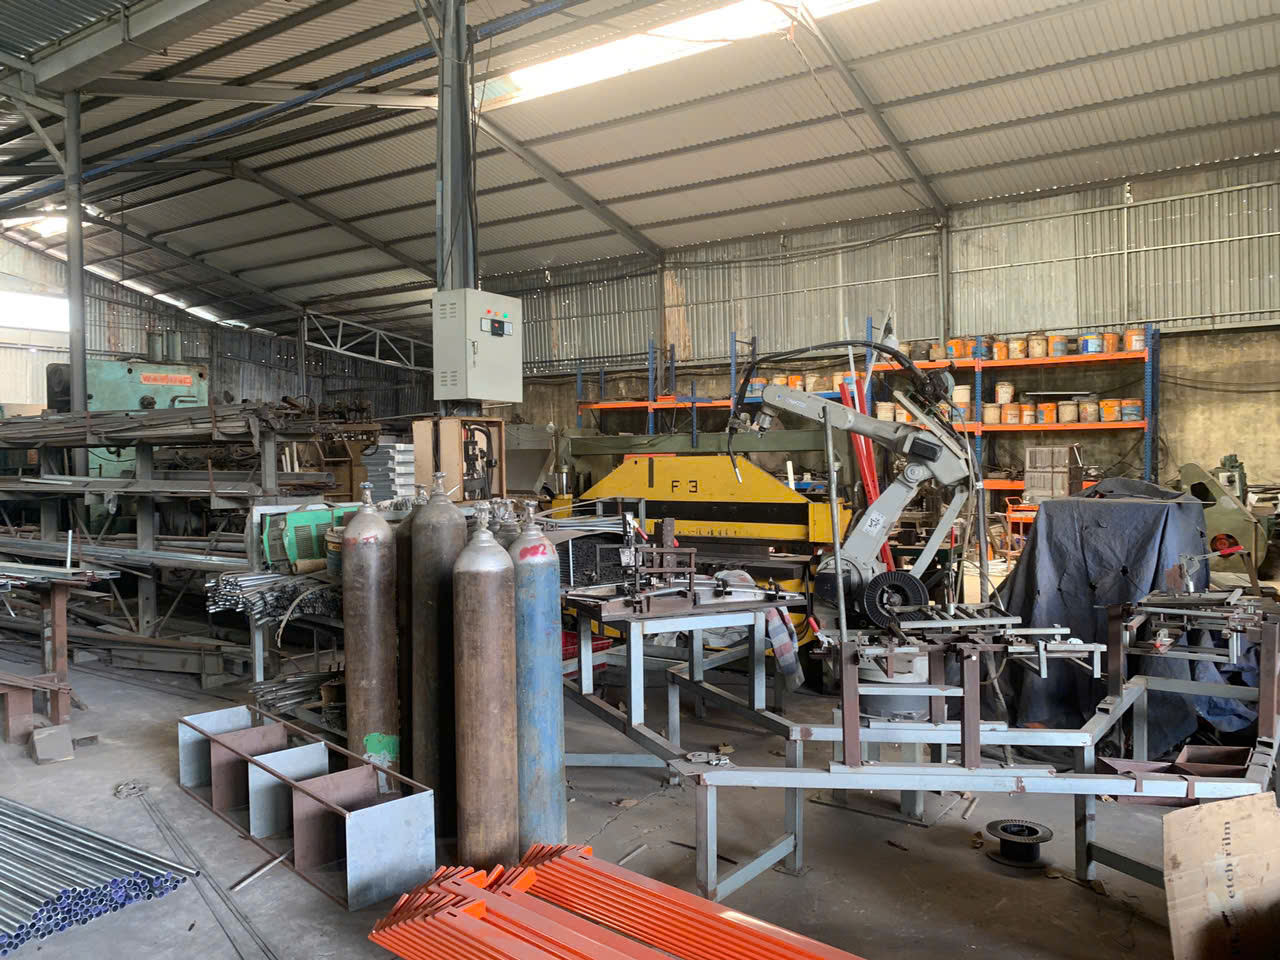
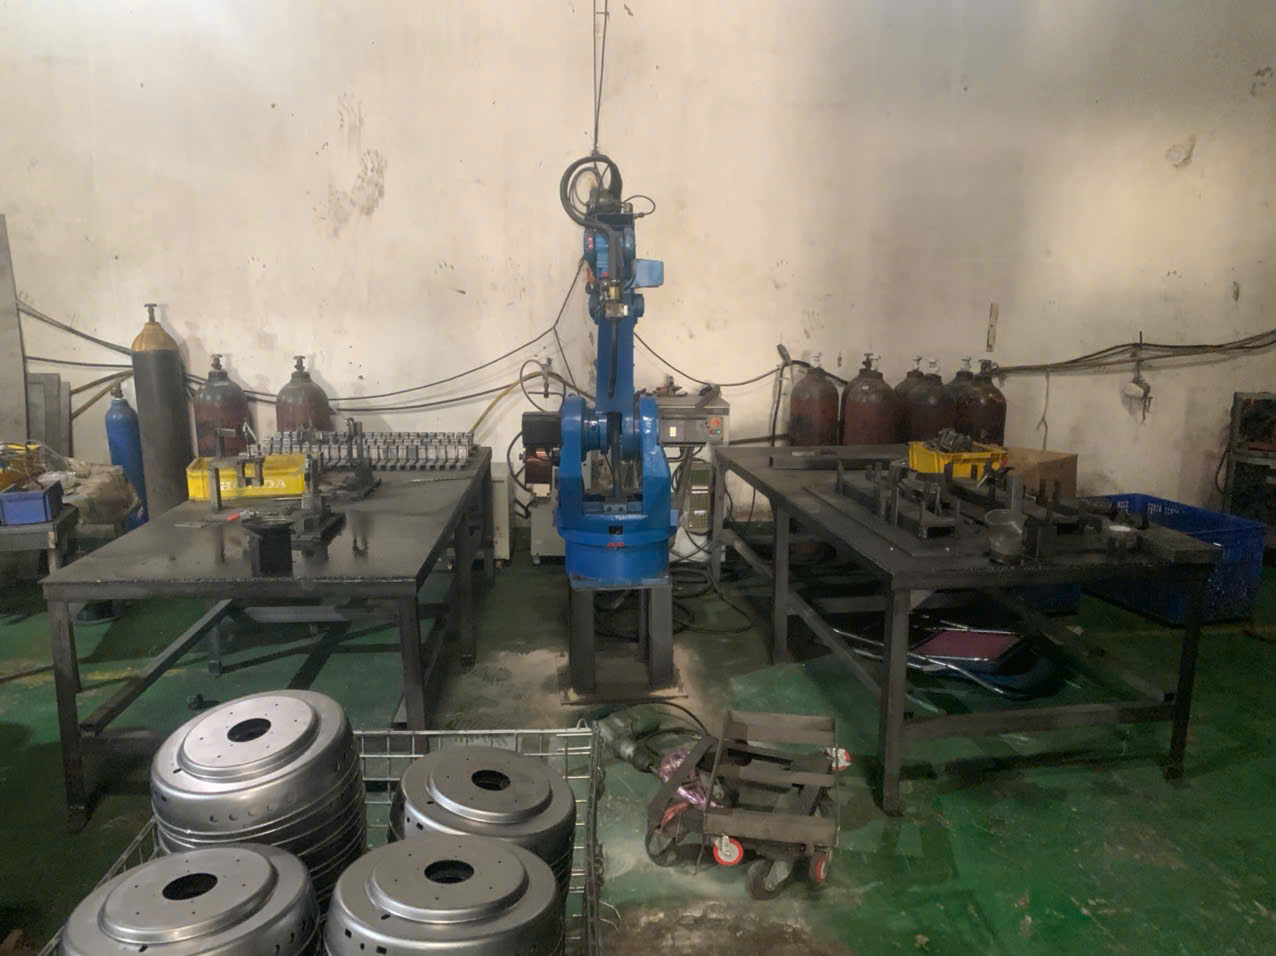
A lesson we learned early in our Vietnam operations is that a supplier's welding equipment can be excellent, but without a disciplined QC process, defective parts will still reach the shipping dock. We visited a facility in Ho Chi Minh City that had brand-new welding robots — and no written inspection procedure for the finished welds. The parts looked clean on the outside but showed incomplete fusion when we sectioned a sample.
Evaluate a supplier's welding QC rigor by auditing their documented WPS and PQR records, verifying welder certifications, reviewing in-process inspection checkpoints, confirming NDT equipment calibration, and checking for a closed-loop corrective action system that traces every weld defect back to its root cause.
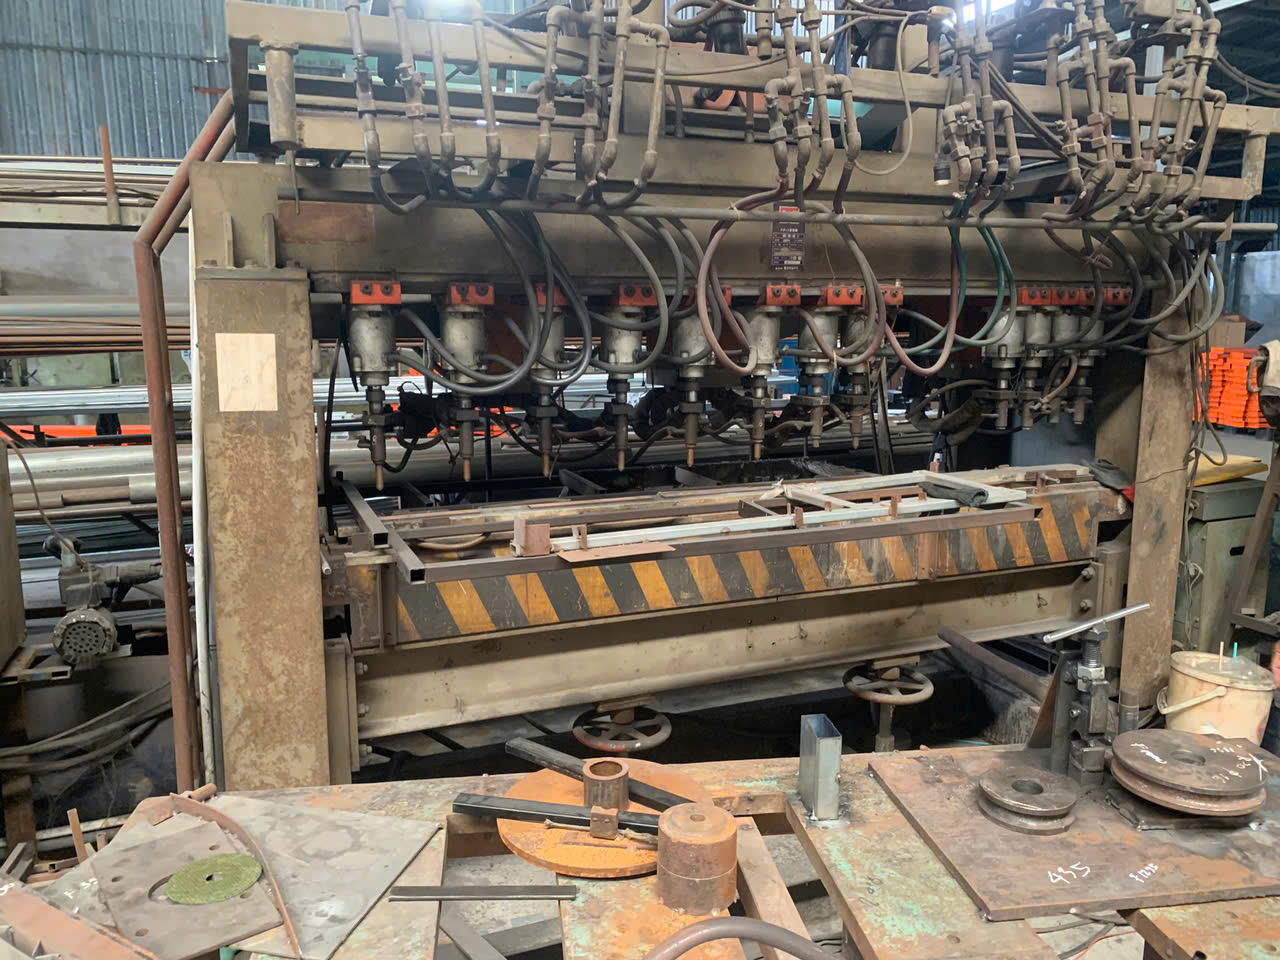
Preventing weld-related defects requires a system, not just a final inspection. Here is how we evaluate whether a supplier's internal quality control is sufficient before we place an order on behalf of our clients.
In-Process Controls vs. End-of-Line Inspection
The most reliable suppliers catch weld defects during the process, not after. Look for these in-process checkpoints:
- Pre-weld verification: Fit-up check, joint gap measurement, material identity confirmation, and preheat temperature validation.
- During welding: Monitoring of current, voltage, and travel speed. For robotic welding, this data should be logged automatically.
- Between passes: Interpass temperature checks, visual inspection of each weld pass, and grinding of defects before the next pass is deposited.
- Post-weld: Full visual inspection per the applicable code, followed by any specified NDT.
A supplier that only inspects at the end of the line will catch problems too late. Rework costs escalate, delivery schedules slip, and — in the worst case — defective parts ship.
Welder Qualification and Training
Every welder who touches your parts should hold a current performance qualification for the specific joint type, position, and material. Ask to see the welder's qualification test records. Under AWS D1.1, welder qualifications expire if the welder has not used the specific process for six months. Under ISO 9606, re-testing intervals are typically every two years, or every three years if certified under a quality management system.
Corrective Action and Traceability
A strong QC system includes a closed-loop corrective action process. When a weld defect is found, the supplier should:
- Quarantine the affected parts.
- Identify the root cause (wrong parameters, operator error, material issue).
- Implement a corrective action.
- Verify the corrective action is effective.
- Update the WPS or training program if needed.
We also look for traceability. Each welded assembly should be traceable to the specific welder, WPS, material heat number, and inspection record. Without this traceability, any failure investigation becomes guesswork.
Red Flags During a Supplier Audit
When our team audits a welding supplier — whether in Vietnam, Taiwan, or India — we watch for these warning signs:
- No written WPS posted at the welding station.
- Welders who cannot identify the filler metal classification they are using.
- NDT equipment without current calibration stickers.
- No record of rejected welds or corrective actions (this often means defects are being ignored, not that they don't exist).
- PQR records that do not match the actual production materials or thicknesses.
A supplier who invests in robust quality assurance — from welding procedure qualification through final inspection — will deliver parts that meet your specifications the first time. That is the standard we hold our supply chain partners to, because our U.S. clients cannot afford rework or returns. For a deeper dive into what to look for, see our guide on how to assess supplier manufacturing capability when sourcing welding parts from drawings.
Conclusion
Welded joint strength testing standards protect your parts, your reputation, and your end customers — specify the right code, demand complete PQR documentation, and verify your supplier's QC process before production begins.
Frequently Asked Questions
Which international welding standards should I specify to ensure the structural integrity of my custom parts?
Last year, a purchasing manager in Ohio asked us to source heavy-duty mounting brackets from Vietnam. His drawings referenced AWS standards, but the supplier's welding procedure qualification was certified only to ISO 15614 1 . That mismatch delayed the project by three weeks while we reconciled the requirements.
How can I determine if destructive or non-destructive testing is more appropriate for my project's quality requirements?
One trade-off we weigh on nearly every project is cost versus certainty. Destructive testing gives you definitive mechanical data — you know the exact tensile strength and ductility of that joint. But you lose the test specimen forever. Non-destructive testing preserves every part, yet it may miss subtle internal flaws that only show up when a coupon is physically broken apart.
What evidence of weld strength testing should I demand during the PPAP or final inspection phase?
During a recent PPAP review for a set of L-shaped mounting brackets heading to a distributor in Texas, we discovered that the supplier had submitted only a one-page test summary instead of the full PQR package. The summary said "pass," but it did not include actual test values, specimen dimensions, or the testing machine's calibration certificate. We sent it back.
Footnotes
1. Authoritative overview of the ISO 15614 series from a national standards body (BSI). ↩︎
2. Official standard for structural steel welding. ↩︎
3. Explains documentation of actual test results for welding procedures. ↩︎
4. Explains a destructive method for measuring weld strength and ductility. ↩︎
5. Provides an overview of ASME Section IX from an authoritative industry source (American Welding Society). ↩︎
6. International standard for welder performance qualification. ↩︎
7. Official page for API Standard 1104 from the American Petroleum Institute, providing a description of the standard. ↩︎
8. Detailed explanation of Heat-Affected Zone (HAZ) from an engineering resource. ↩︎
9. Explains a non-destructive method for detecting internal weld flaws. ↩︎
10. Explains a non-destructive method for detecting internal weld flaws. ↩︎