
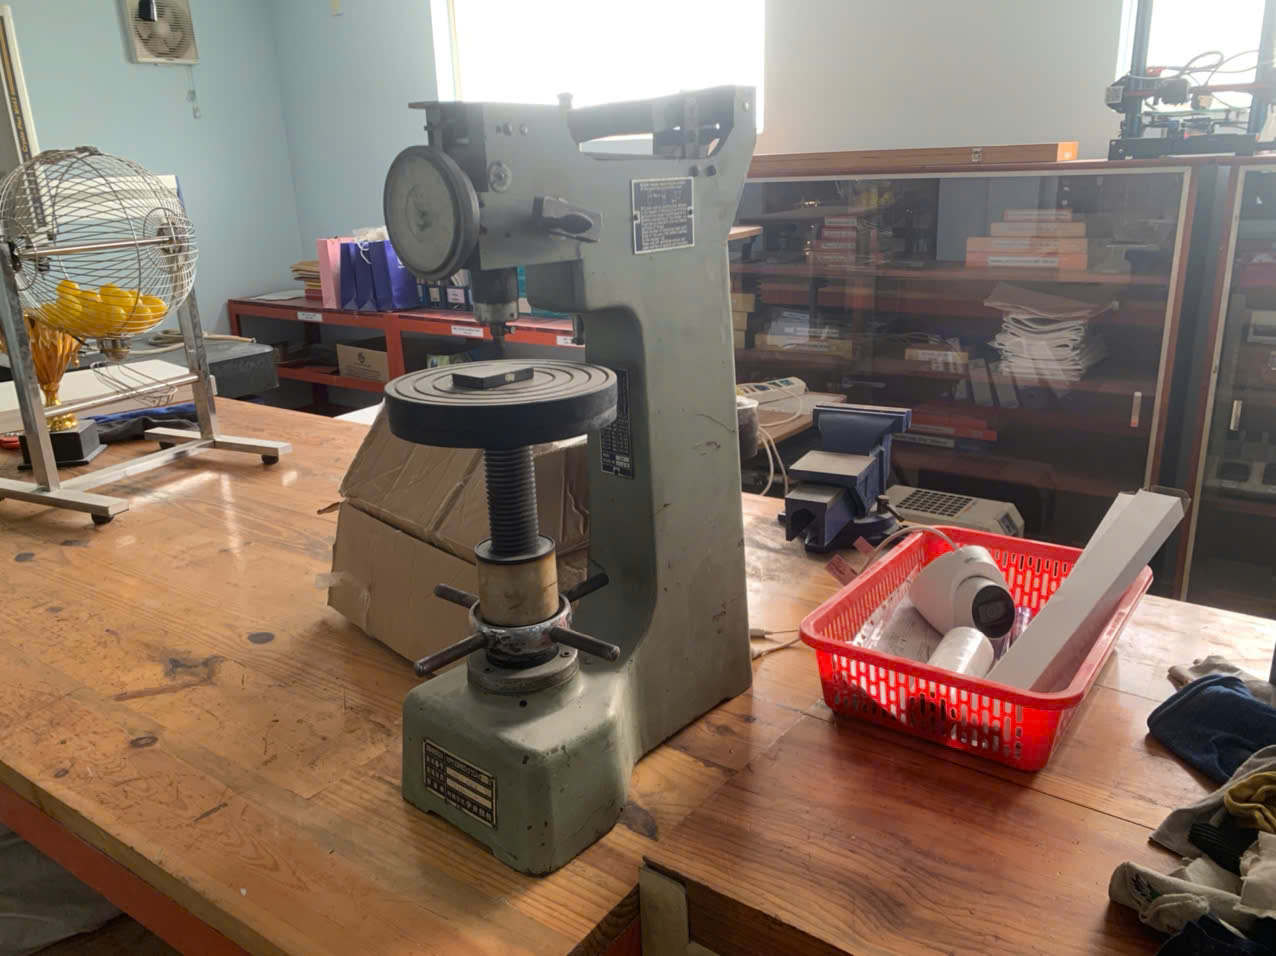
A single wrong material grade once cost one of our U.S. clients three weeks of rework, scrapped parts, and a missed delivery window — all because incoming inspection 1 was skipped.
The most critical material specifications for sheet metal fabrication incoming inspection include verified chemical composition and material grade, exact thickness within dimensional tolerances, mechanical properties like tensile strength and hardness, surface finish condition, and complete material certification with traceability documentation matching the purchase order and engineering drawing.
In this article, I walk through each specification that matters, the testing methods we rely on, and the documentation you need to demand from your supplier. Whether you source custom parts from Vietnam, Taiwan, or elsewhere in Asia, these practices will help you catch problems before they become expensive.
How do I verify that the chemical composition of my sheet metal matches the specified grade?
A lesson we learned early in our supply chain work: a supplier once shipped 6061 aluminum labeled as 5052. The parts looked identical, but they cracked during bending because the alloy's ductility was wrong for the application.
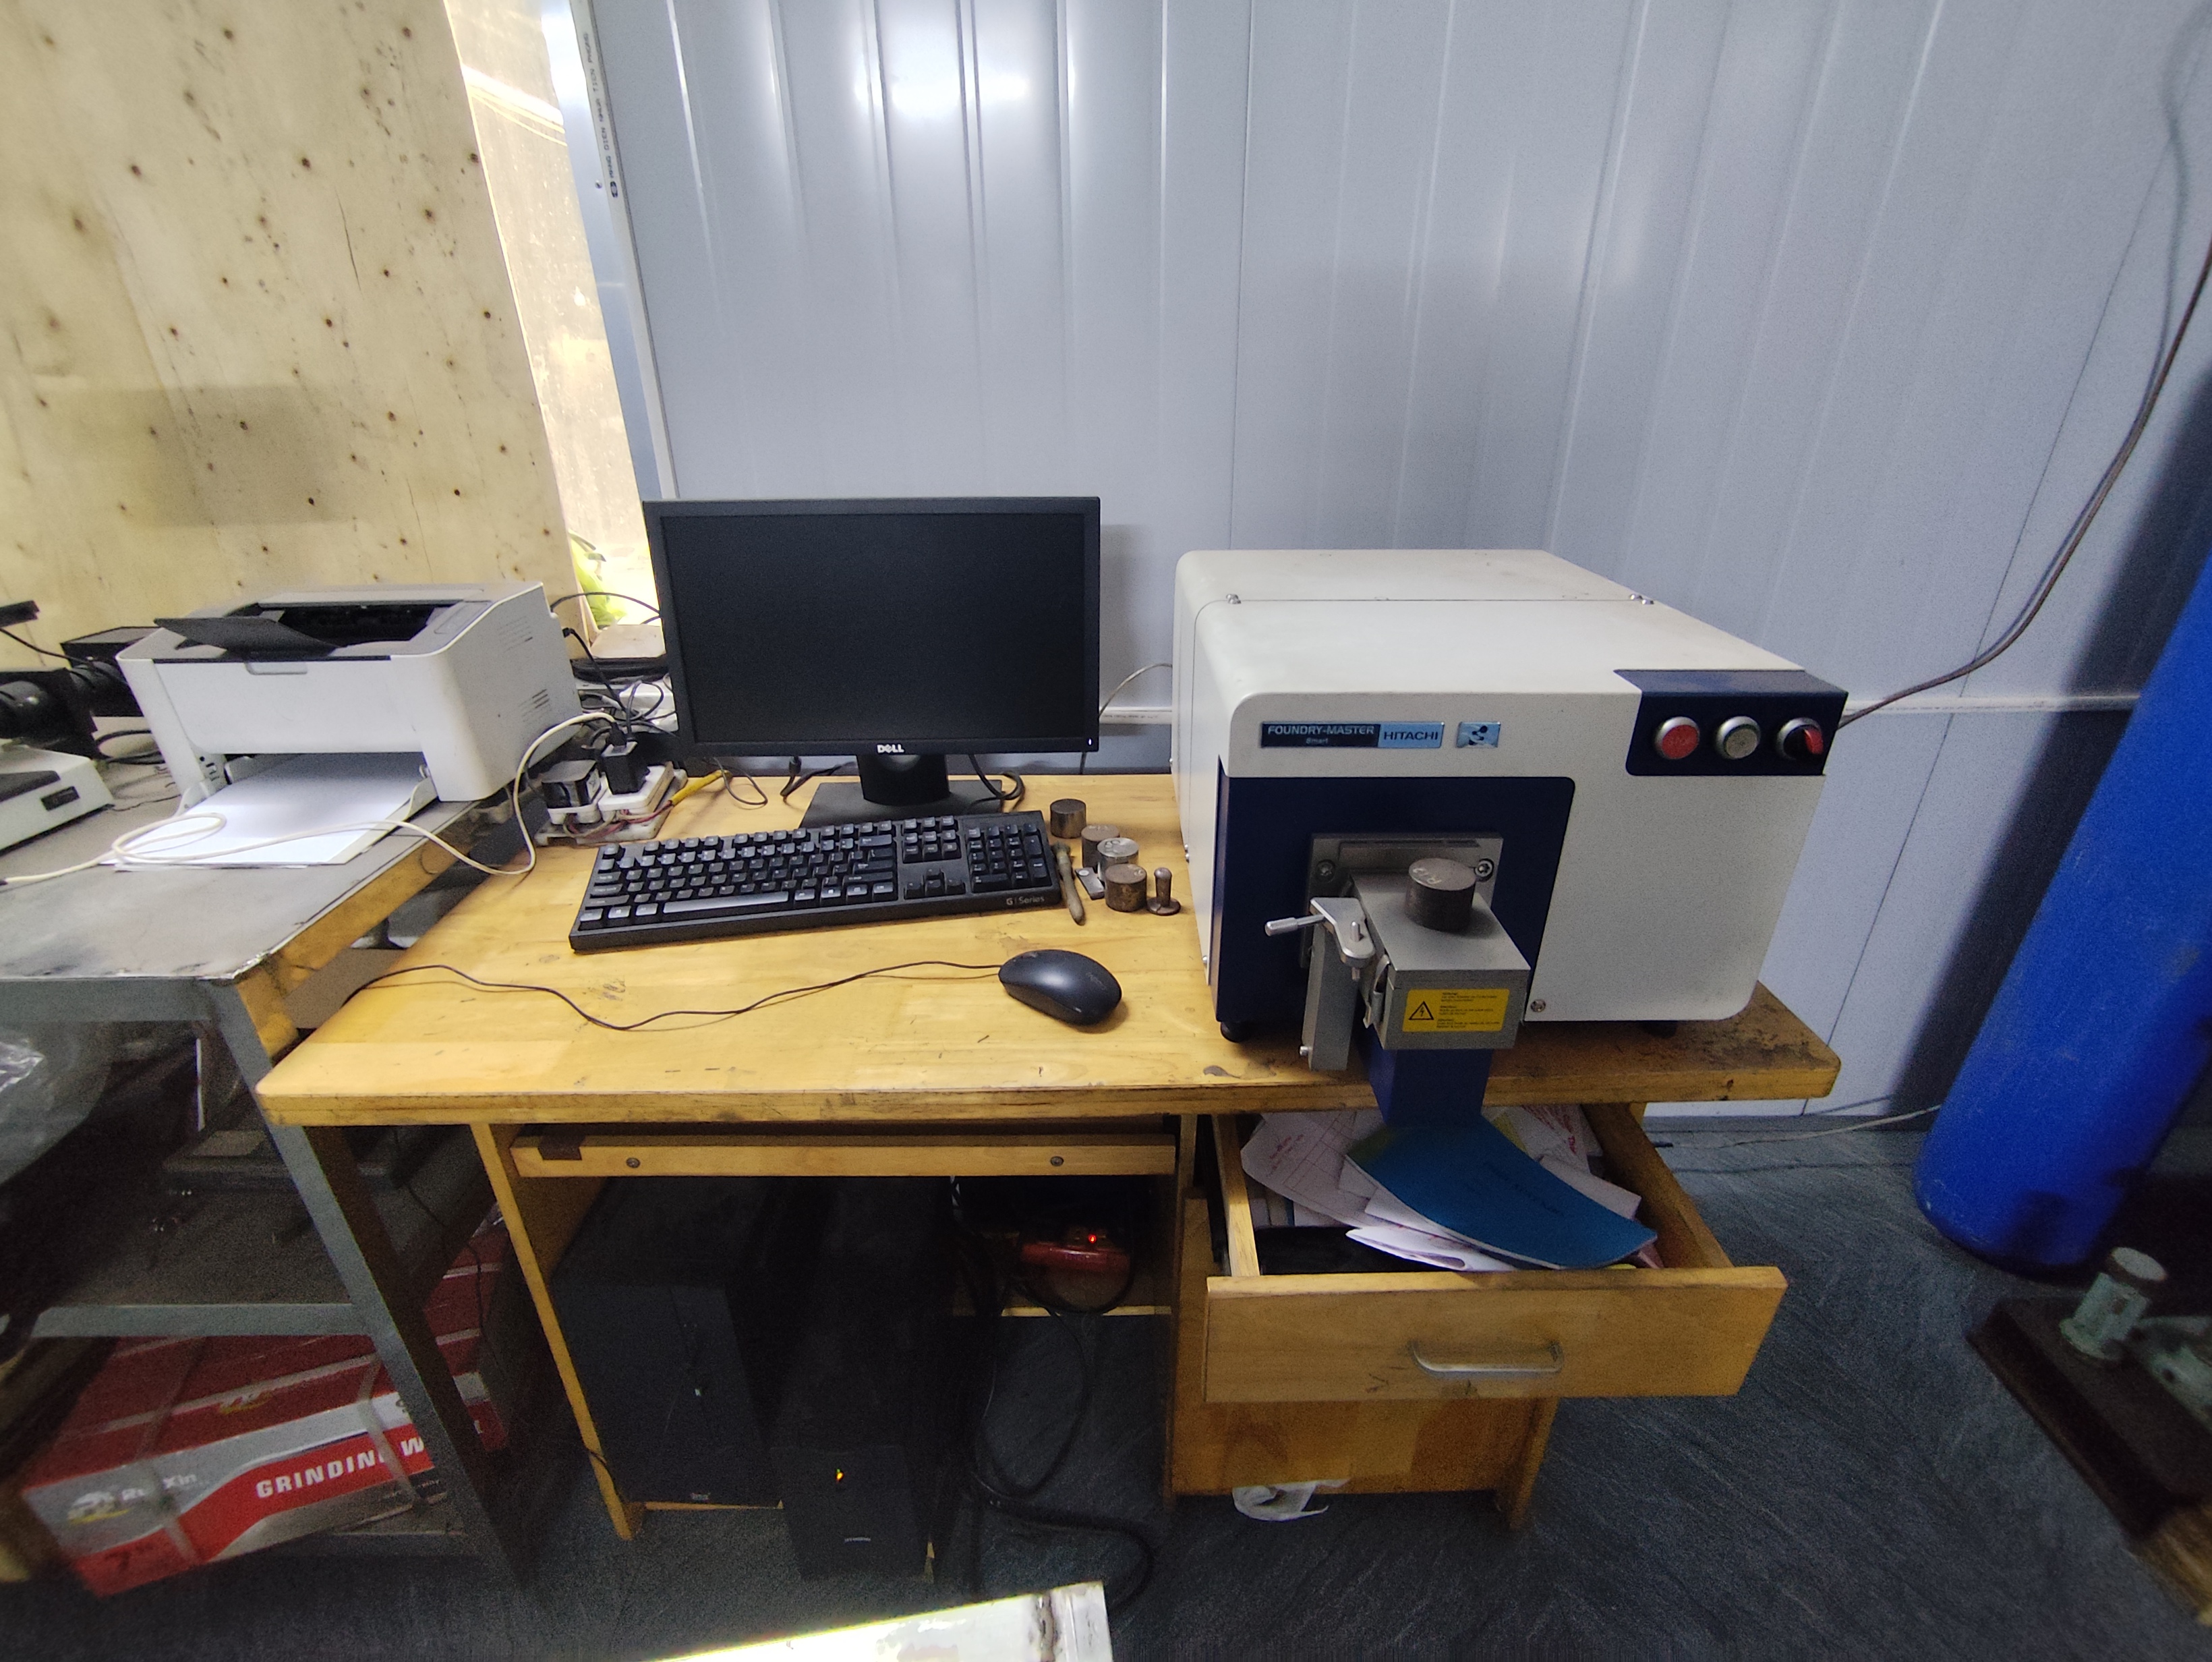
To verify chemical composition, cross-reference the Mill Test Report or Material Test Certificate against your specified grade, then confirm with portable XRF testing or lab-based spectrometric analysis. This ensures the elemental makeup — such as chromium, nickel, or magnesium content — matches the standard your design requires.
Why Material Grade Matters More Than You Think
Material grade defines everything downstream. It determines how the metal will bend, weld, resist corrosion, and hold up in service. When we manage contract manufacturing for clients in the U.S. and Europe, the first thing our QC team checks is whether the material grade on the Mill Test Certificate (MTC) matches the purchase order and engineering drawing. Mill Test Report 2
Here is the problem: many suppliers in Asia rely solely on visual identification or supplier labels. Labels can be wrong. Stamps can fade. Without a proper chemical composition 3 check, you are trusting a sticker.
Methods for Chemical Composition Verification
There are several ways to confirm that the metal is what it claims to be:
| Method | Speed | Accuracy | Best For |
|---|---|---|---|
| Mill Test Certificate (MTC) review | Fast | Depends on supplier honesty | Standard commercial orders |
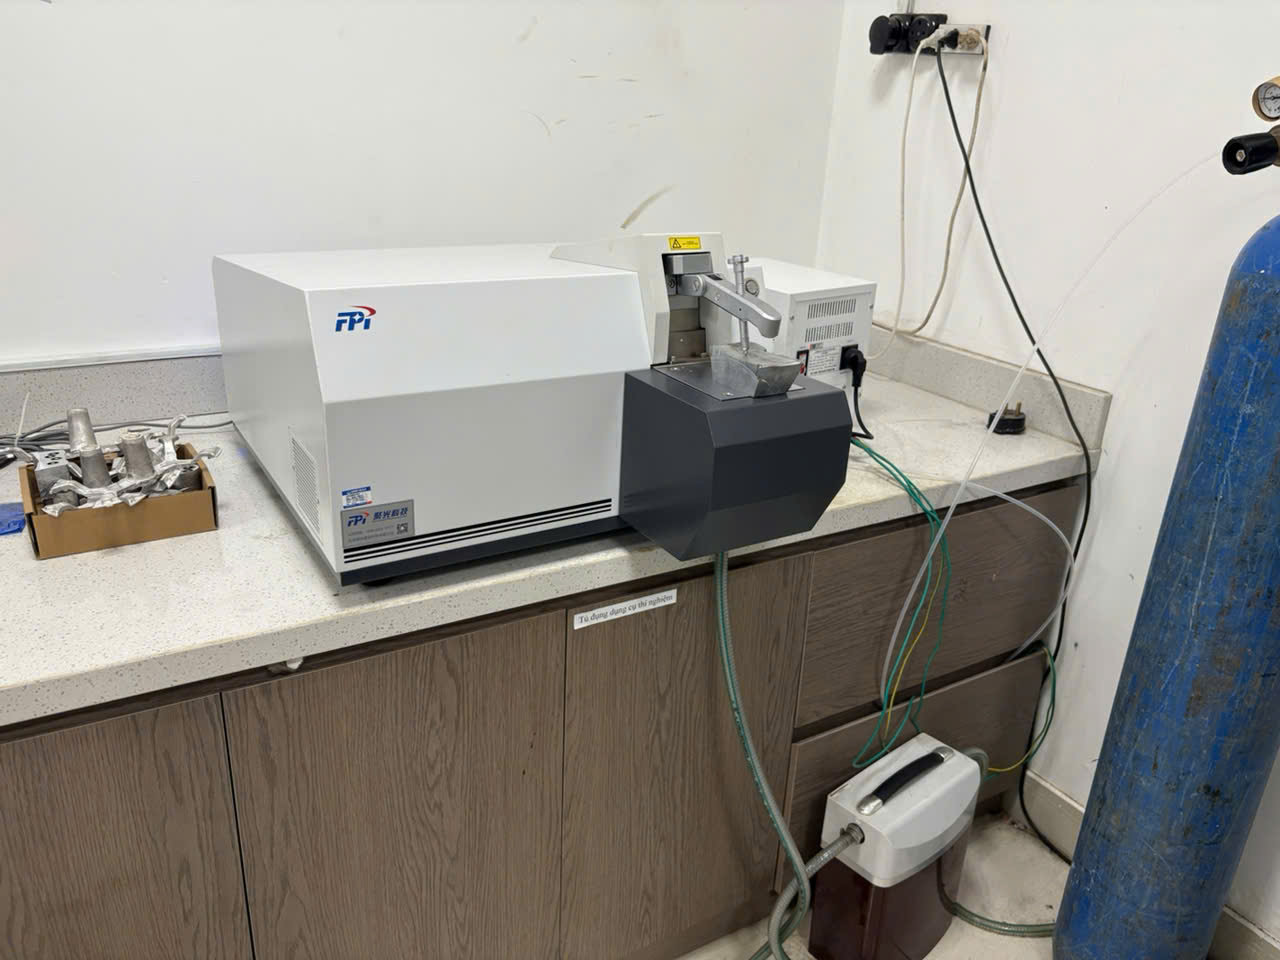
| Portable XRF analyzer 4 | Minutes | Good for major elements | On-site incoming inspection |
| Optical Emission Spectrometry (OES) | 1–2 hours | High accuracy | Critical or aerospace-grade alloys |
| Wet chemical analysis (lab) | Days | Highest accuracy | Dispute resolution or certification |
For most custom parts we handle, a combination of MTC review and portable XRF testing gives us confidence. For aerospace-grade aluminum like 2024 or 7075, we send samples to an independent lab for full spectrometric analysis.
Key Elements to Check by Material Family
Different alloys have different critical elements. Here is a quick reference:
| Material Family | Critical Elements to Verify |
|---|---|
| Stainless Steel (304, 316) | Chromium, Nickel, Molybdenum, Carbon |
| Carbon Steel (1008, 1018) | Carbon, Manganese, Sulfur, Phosphorus |
| Aluminum (5052, 6061) | Magnesium, Silicon, Copper, Chromium |
| Aluminum (2024, 7075) | Copper, Zinc, Magnesium |
When I review incoming material for a client's custom bracket or mounting plate, I match these elements against the applicable ASTM, EN, or JIS standard. If something is off — even slightly — I flag it. A small deviation in carbon content, for example, can change how a weld joint behaves under load.
The Debate: Is the MTC Enough?
Some manufacturers argue that mill test certificates alone are sufficient. They say lab analysis adds cost and delays. For standard commercial parts, that argument has some merit. But for critical applications — medical devices, aerospace components, structural assemblies — our experience tells us that trusting paperwork alone is risky. We have seen MTCs with incorrect heat numbers and certificates that were photocopied from a different batch. That is why we advocate for at least spot-checking with XRF on every incoming lot.
Which mechanical properties are most important for me to test during incoming inspection?
One trade-off we constantly weigh for clients: testing every mechanical property adds time and cost, but skipping the wrong test can result in parts that fail in service. The key is knowing which properties matter most for your specific application.
The most important mechanical properties to test during incoming inspection are tensile strength, yield strength, hardness, and elongation (ductility). These four properties determine whether the sheet metal can withstand forming operations like bending and stamping, and whether it will perform reliably in its final assembled application.
Understanding What Each Property Tells You
Each mechanical property answers a different question about how the material will behave:
- Tensile strength tells you the maximum stress the material can handle before it breaks.
- Yield strength tells you when the material starts to deform permanently.
- Hardness indicates resistance to surface indentation and wear.
- Elongation measures how much the material can stretch before fracturing — a direct indicator of ductility and formability.
When our team reviews a client's design for a custom bracket or mounting plate, we look at which forming operations are involved. If the part requires deep draws or tight bends, elongation becomes critical. If the part needs to resist wear or repeated loading, hardness testing 5 and tensile strength 6 take priority.
Mechanical Property Requirements by Common Alloys
| Material | Tensile Strength (MPa) | Yield Strength (MPa) | Elongation (%) | Typical Hardness |
|---|---|---|---|---|
| 304 Stainless Steel | 515–750 | 205 min | 40 min | HRB 92 max |
| 316 Stainless Steel | 515–690 | 205 min | 40 min | HRB 95 max |
| 5052-H32 Aluminum | 228 min | 159 min | 7 min | HB 60 typical |
| 6061-T6 Aluminum | 290 min | 241 min | 8 min | HB 95 typical |
| 1018 Carbon Steel | 440–550 | 370 min | 15 min | HRB 71 typical |
These values come from applicable ASTM standards. During incoming inspection, I compare the material test report values against these minimums. If any property falls below the standard, the lot is quarantined.
Testing Methods We Use
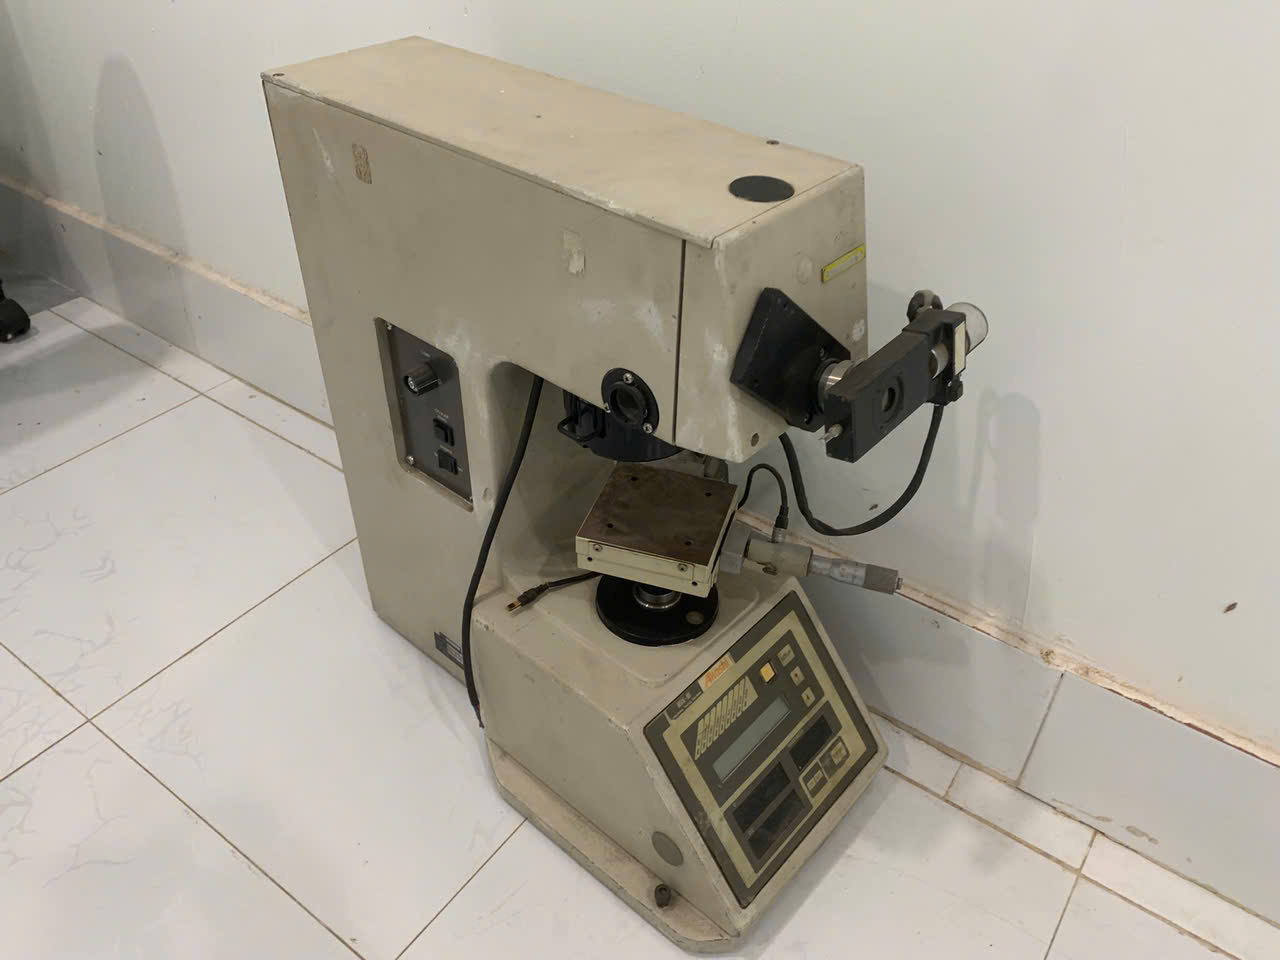
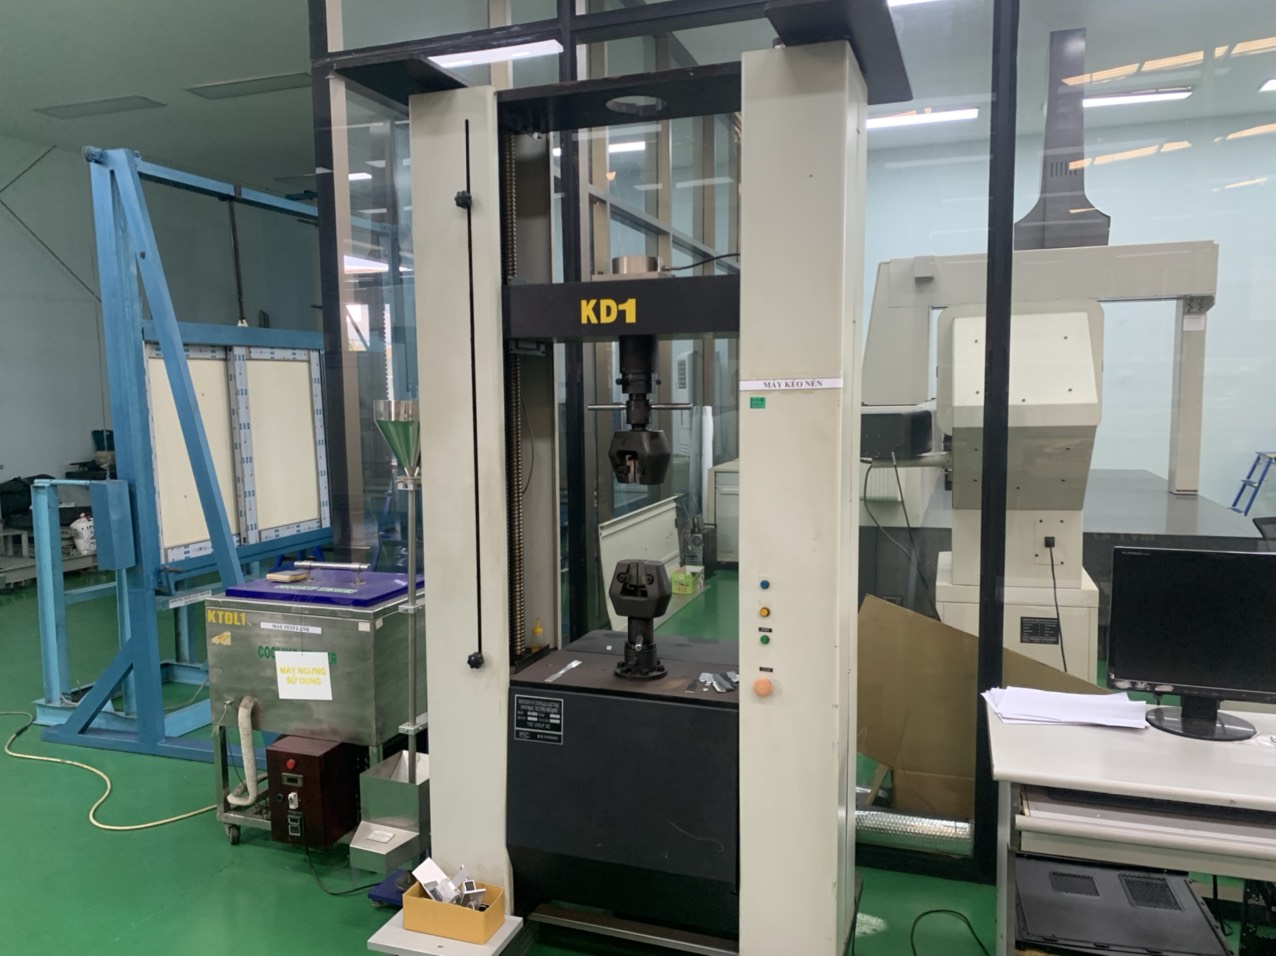
Hardness testing is the fastest and most practical in-house test. We use Rockwell (HRB or HRC) testers for steel and Brinell (HB) testers for aluminum. Tensile testing requires a universal testing machine and destructive sample preparation, so we typically rely on the supplier's MTC for tensile and yield values — but we verify hardness ourselves as a cross-check.
For bend testing, we use a simple guided bend test to confirm the material can handle the radius specified in the engineering drawing. This is especially important for high-strength alloys like 7075 aluminum, where formability can vary significantly between temper conditions.
Non-destructive testing methods such as ultrasonic thickness measurement can also indirectly confirm material consistency, though they are not a substitute for direct mechanical property verification.
When to Insist on Independent Lab Testing
For standard commercial parts, MTC values plus in-house hardness testing usually suffice. But when we manage projects for clients whose parts go into structural or safety-critical assemblies, we send samples to an accredited third-party lab. The extra cost is small compared to the risk of a field failure.
How can I ensure the material thickness and dimensional tolerances meet my design requirements?
A client once came to us after discovering that his previous supplier had been shipping 1.5 mm stainless steel instead of the specified 1.6 mm. The difference seemed trivial — until every bent flange on his brackets was 2° off the target angle, and none of the parts fit the assembly.
To ensure material thickness and dimensional tolerances meet your design requirements, measure incoming sheet metal with calibrated digital calipers or micrometers at multiple points across each sheet, cross-reference measurements against the tolerances specified in your engineering drawing and the applicable standard such as ASTM A568, and reject any material outside the permitted range.
Why Thickness Matters So Much in Sheet Metal Fabrication
Thickness is arguably the single most important dimensional parameter in sheet metal work. It directly affects:
- Bend angle accuracy. Bend calculations depend on material thickness. A 0.1 mm deviation can shift the bend angle by several degrees.
- Hole and feature alignment. Punched or laser-cut features can shift when thickness varies, causing assembly problems.
- Structural strength. Thinner-than-specified material reduces load-bearing capacity.
Our team measures thickness at a minimum of five points on every incoming sheet: four corners and the center. For large sheets, we add midpoints along each edge. This catches both uniform thickness errors and localized thinning from mill roll marks or handling damage.
Dimensional Tolerance Standards
Different standards define acceptable thickness tolerances for different materials:
For carbon steel sheet, ASTM A568 8 is the primary reference. For stainless steel, ASTM A480 applies. Aluminum sheet tolerances are governed by ASTM B209. Each standard specifies allowable deviation based on nominal thickness and sheet width.
Beyond thickness, we also verify length, width, and flatness. Flatness is often overlooked, but a sheet that is bowed or wavy will not sit flat in a CNC brake, and the resulting bends will be inconsistent.
Surface Condition and Its Impact on Effective Thickness
Here is something many buyers overlook: surface defects can reduce effective thickness. If a sheet has scratches or abrasions, the question becomes whether the remaining thickness — after any cleanup grinding — still meets the minimum specification.
Industry guidelines provide clear limits:
- For high-strength alloys (2024, 7075 aluminum, quarter-hard stainless steel): maximum 10% localized thickness reduction is acceptable.
- For softer, more formable alloys (3003, 5052, 6061 aluminum, annealed stainless steel): maximum 30% localized reduction is acceptable.
If cleanup would reduce thickness below the minimum, the sheet must be rejected. This decision should be made by a Quality Engineer, not by the shop floor operator.
Surface finish requirements also play a role. For bare aluminum, ASME B46.1 specifies surface roughness targets, with 250 Ra or finer being a common requirement. Rust, oil films, and coating defects can all compromise downstream processes like welding and powder coating.
Practical Tips for Dimensional Inspection
- Use calibrated instruments. Calipers and micrometers should have current calibration certificates.
- Measure at multiple points. Never rely on a single measurement.
- Record measurements. Document everything for traceability and supplier accountability.
- Compare against the drawing — not just the standard. Your engineering drawing may specify tighter tolerances than the material standard.
- Check edge condition. Sheared edges should be straight and free of burrs that could affect fit.
When our quality management system 9 flags a thickness deviation, we quarantine the lot immediately and notify the supplier. Early detection prevents the material from entering production, where it would cause dimensional drift in every downstream operation.
What should I look for when reviewing the Material Test Report (MTR) for my custom parts?
During a recent supplier audit at a Vietnamese mill, I found an MTR that listed the correct alloy grade but had a heat number that did not match any of the material in the warehouse. The paperwork looked perfect — but the traceability was broken.
When reviewing a Material Test Report, verify that the heat or lot number matches the physical material markings, confirm that all chemical composition values and mechanical property results meet the specified standard, check that the MTR references the correct purchase order and material specification, and ensure the document is signed and traceable to the producing mill.
What an MTR Should Contain
A complete material test report — sometimes called a Mill Test Certificate — should include these elements:
- Mill name and location
- Heat number or lot number
- Material grade and specification (e.g., ASTM A240, Type 304)
- Chemical composition — actual percentages for each element
- Mechanical test results — tensile strength, yield strength, elongation, hardness
- Dimensions — thickness, width, length as produced
- Surface condition and finish
- Date of production and testing
- Authorized signature or stamp
How to Cross-Check an MTR
The review process involves more than just reading numbers. Here is the sequence I follow:
Step 1: Match the PO. Does the MTR reference the correct purchase order number, material grade, and thickness?
Step 2: Match the physical material. Does the heat number on the MTR match the stamp, label, or stencil on the actual sheet metal? If there is no marking on the material, that is a red flag.
Step 3: Check chemistry against the standard. Look up the applicable ASTM, EN, or JIS specification and compare every listed element. Even one element outside range means the material does not conform.
Step 4: Check mechanical properties. Are tensile strength, yield strength, elongation, and hardness all within the required ranges?
Step 5: Look for anomalies. Are the values suspiciously round? Do multiple heats have identical chemistry? These can indicate fabricated data.
Common MTR Red Flags
| Red Flag | What It Might Mean |
|---|---|
| Heat number on MTR does not match material marking | Material substitution or traceability gap |
| All chemical values at exact midpoint of spec range | Possible fabricated or generic certificate |
| Missing mechanical test results | Incomplete testing or cost-cutting by the mill |
| No authorized signature | Document may not be from the actual producing mill |
| MTR references a different PO or customer | Wrong certificate attached to the shipment |
Digital Traceability and Modern Practices
Increasingly, our clients ask for digital material traceability. We use barcode and lot-tracking systems that link every incoming sheet to its MTR, purchase order, and downstream work order. This creates a digital material twin — a complete history for each batch from mill to finished part.
For clients in regulated industries, this level of material certification and traceability is not optional. It is a requirement of their quality management system, and we build it into our process control from the start.
The debate between relying solely on supplier-provided MTRs versus conducting independent verification is real. For cost-sensitive projects with standard materials, the MTR plus a hardness check is usually sufficient. But for high-performance alloys or safety-critical applications, independent lab verification of both chemical composition and mechanical properties gives you the confidence that the material is truly what the paperwork says it is.
Corrosion resistance, in particular, depends on precise chemistry. A stainless steel sheet with chromium content even slightly below 10.5% loses its corrosion-resistant properties entirely. This is not something you can detect visually. Only a proper MTR review — backed by verification testing when needed — can catch it.
Conclusion
Every specification I have covered — chemical composition, mechanical properties, dimensional tolerances 10, and MTR verification — works together to protect your production from costly surprises. Build these checks into your incoming inspection process, and you catch problems at the lowest-cost point in the supply chain. To take these principles further, learn about the key quality inspection steps for finished sheet metal products and what quality assurance clauses to include in a sheet metal fabrication contract.
Frequently Asked Questions
The Debate: Is the MTC Enough?
Some manufacturers argue that mill test certificates alone are sufficient. They say lab analysis adds cost and delays. For standard commercial parts, that argument has some merit. But for critical applications — medical devices, aerospace components, structural assemblies — our experience tells us that trusting paperwork alone is risky. We have seen MTCs with incorrect heat numbers and certificates that were photocopied from a different batch. That is why we advocate for at least spot-checking with XRF on every incoming lot.
How do I verify that the chemical composition of my sheet metal matches the specified grade?
A lesson we learned early in our supply chain work: a supplier once shipped 6061 aluminum labeled as 5052. The parts looked identical, but they cracked during bending because the alloy's ductility was wrong for the application.
Which mechanical properties are most important for me to test during incoming inspection?
One trade-off we constantly weigh for clients: testing every mechanical property adds time and cost, but skipping the wrong test can result in parts that fail in service. The key is knowing which properties matter most for your specific application.
Footnotes
1. Explains the purpose and process of incoming inspection in manufacturing. ↩︎
2. Replaced HTTP 404 with a highly authoritative source. ↩︎
3. Provides a general overview of metal properties, including chemical composition. ↩︎
4. Explains the working principle and applications of handheld XRF analyzers for elemental analysis. ↩︎
5. Explains various hardness testing methods and their application for metals. ↩︎
6. Defines tensile strength and its significance in determining a material’s resistance to breaking under tension. ↩︎
7. Describes what mechanical properties are and their importance in material selection and performance. ↩︎
8. Provides the official scope and requirements of the ASTM A568 standard for steel sheets. ↩︎
9. Explains what a quality management system is and its role in ensuring consistent product quality. ↩︎
10. Replaced HTTP 404 with a highly authoritative source. ↩︎