
If you are a design engineer, sourcing manager, or hardware startup founder preparing to quote sheet metal parts in Vietnam, this guide will show you exactly what a complete RFQ package looks like — which files to send, how to call out tolerances the factory can actually hold, and how to prevent the drawing-communication errors that cause most first-order failures. Everything here applies whether you are quoting a single laser-cut bracket or a multi-part fabricated enclosure program.
A complete sheet metal RFQ needs three layers per part: a STEP file for geometry, a dimensioned 2D PDF drawing carrying tolerances, finish, and hardware callouts, and a written spec block for quantity, Incoterms, and quality standard. The 2D drawing is the contractual inspection document.
Key takeaways:
- Vietnam’s verified partner facility ecosystem provides Tier-1 precision manufacturing with direct engineering transparency and relief from Section 301 Chinese punitive tariffs for qualifying goods.
- Technical documentation must pair 3D models with 2D drawings detailing critical GD&T datums, tolerance limits, and material specs.
- On-site supplier auditing (50-point Dolphin Audit across QCLDM) verifies machinery capacity, CMM metrology, and material traceability.
- Sourcing through DEWIN guarantees Delaware LLC contracting, streamlined RFQ turnaround and engineering review turnaround, and door-to-door DDP logistics.
Key Takeaways
- A complete sheet metal RFQ needs three things per part: a 3D STEP file, a dimensioned 2D PDF drawing, and a written spec block (material, finish, quantity, quality standard).
- The 2D drawing — not the 3D model — is the legal quoting and inspection document. If a dimension matters, it must appear on the drawing.
- Blanket “±0.05 mm on everything” tolerances inflate quotes by forcing unnecessary process steps. Use ISO 2768-mK as the general standard and tighten only critical features.
- Every file needs a revision label, and superseded revisions must be explicitly withdrawn — revision confusion is the most common root cause of wrong parts shipped from any offshore supplier.
- Ambiguity is priced as risk. The clearer your package, the lower and faster your quotes.
Why Do Incomplete RFQs Cost You Money and Weeks?
When a Vietnamese fabricator receives an ambiguous RFQ, one of two things happens. Either the estimator emails back a list of clarification questions — adding 3–7 days per round trip across time zones — or they quote defensively, padding the price to cover unknowns like uncalled-out deburring, unspecified finishes, or tolerances they cannot confirm.
An incomplete RFQ costs you two ways: clarification round trips add 3–7 days each across time zones, and estimators price the remaining ambiguity as risk. The gap between a clean and a messy package is routinely a 15–30% price spread on identical geometry.
Both outcomes are avoidable. In our work quoting sheet metal across vetted Vietnamese manufacturing facilities, the difference between a clean RFQ and a messy one is routinely a 15–30% price spread on identical geometry, simply because estimators price ambiguity as risk. A complete package also unlocks faster turnaround: DEWIN returns rapid RFQ response and structured technical quotes when the engineering data is quotable as received.
The good news: sheet metal is one of the easiest processes to specify well. There are only a handful of documents to get right.
What Goes Into the Three-Layer RFQ Package?
Think of a quotable sheet metal RFQ as three layers, each answering a different question.
Layer 1: The 3D model answers “what is the geometry?”
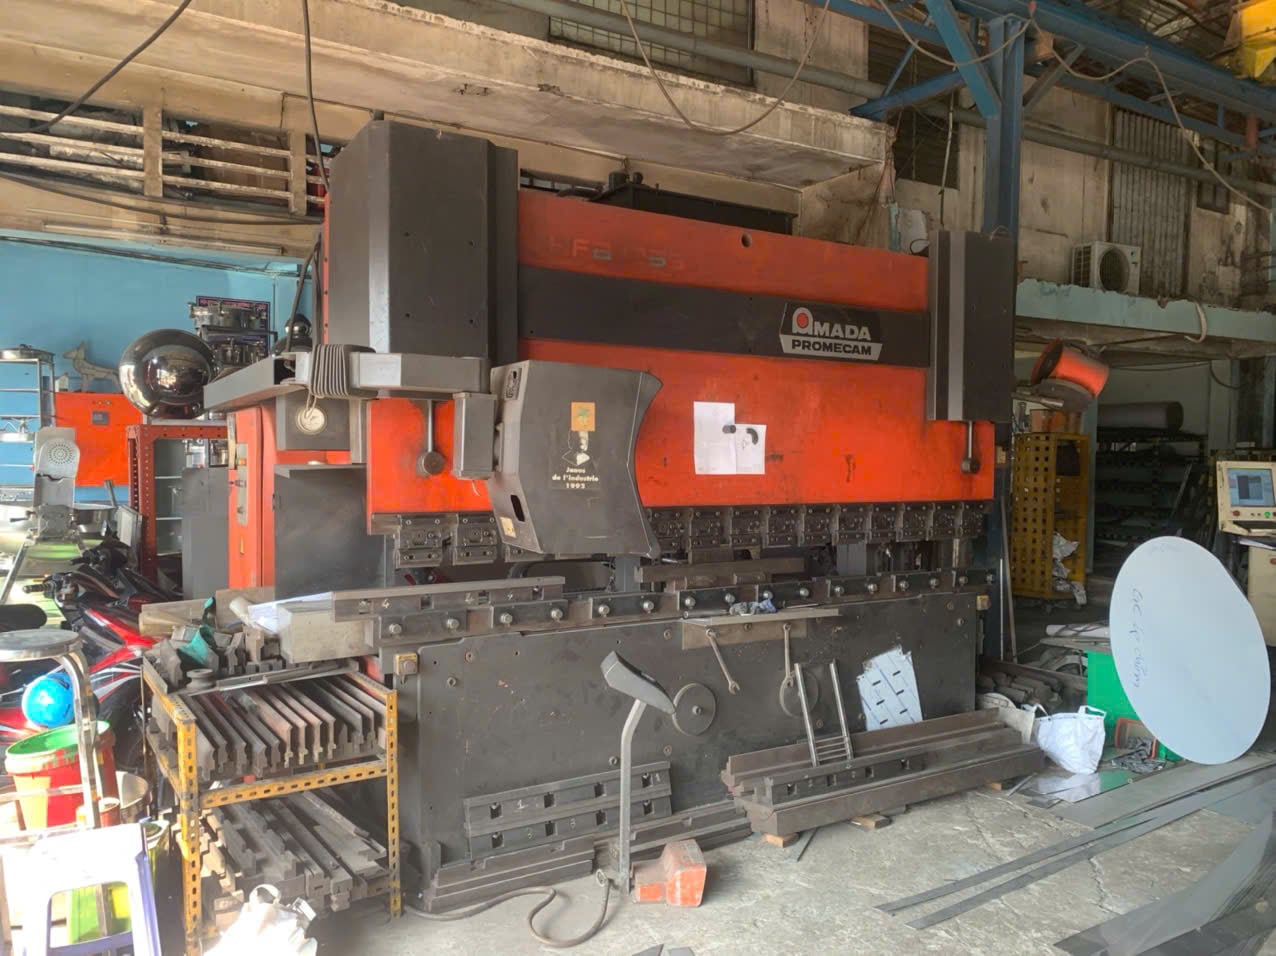
Send a STEP file (AP214 or AP242) for every part. STEP is the universal neutral format — every CAM system used in Vietnamese fabrication shops (SolidWorks, Cimatron, Radan, TruTops, and others) imports it cleanly. Model the part in its formed (bent) state at final dimensions; the factory’s software will unfold it using their own press brake bend deduction tables, which are machine- and tooling-specific.
Layer 2: The 2D drawing answers “what matters and how much?”
A 3D model carries no tolerances, no finish callouts, no weld symbols, and no inspection intent. The dimensioned 2D drawing (PDF) is the contractual document your parts will be inspected against. At minimum it should carry:
- Material grade and thickness (e.g., “SPCC 1.5 mm,” “SUS304 2B 1.2 mm,” “AL5052-H32 2.0 mm”)
- General tolerance standard in the title block (ISO 2768-mK is the sensible default)
- Specific tolerances only on critical features — mounting holes, mating edges, datum surfaces
- Bend directions and inside radii
- Surface finish, grain direction if cosmetic, and masking requirements
- Hardware callouts (PEM inserts, standoffs, weld nuts) with part numbers
- Weld symbols and grinding/cosmetic requirements where applicable
For flat laser-cut or tube-laser-cut parts, a DXF of the flat profile is a useful supplement — but treat it as convenience data, not the master. DXFs carry no thickness, units, or tolerance information, and scaling errors are common when they travel alone.
Layer 3: The spec block answers “how will this be bought and judged?”
Include a short written section (in the drawing notes or a cover sheet) stating: order quantity and expected annual volume, target Incoterms, packaging requirements, and the quality acceptance standard (e.g., AQL 2.5 level II for cosmetic and minor defects). Our downloadable RFQ template includes this spec block pre-formatted.
Which File Formats Should I Send, and Which to Avoid?
Send a STEP file plus a dimensioned 2D PDF drawing for every part, every time, and add a DXF flat pattern if you have one. Never send native CAD or a DXF as the only geometry source — neither carries the tolerances and inspection basis a firm quote needs.
| Format | Best Use | Carries Tolerances? | Risk If Sent Alone |
|---|---|---|---|
| STEP (.step/.stp) | Master 3D geometry | No | Estimator must guess critical dimensions |
| PDF 2D drawing | Contractual dimensions, notes, finishes | Yes | Slower CAM programming without 3D data |
| DXF (flat pattern) | Laser/turret nesting reference | No | No thickness/units; unfold errors |
| Native CAD (.sldprt, .prt) | Only if supplier confirms same CAD seat | No | Version incompatibility, translation errors |
| 3D PDF / eDrawings | Design reviews | Partially | Not machine-readable for CAM |
Rule of thumb: STEP + PDF drawing for every part, every time. Add DXF flats if you have them. Never send native CAD as the only geometry source.
Which Tolerances Match the Sheet Metal Process?
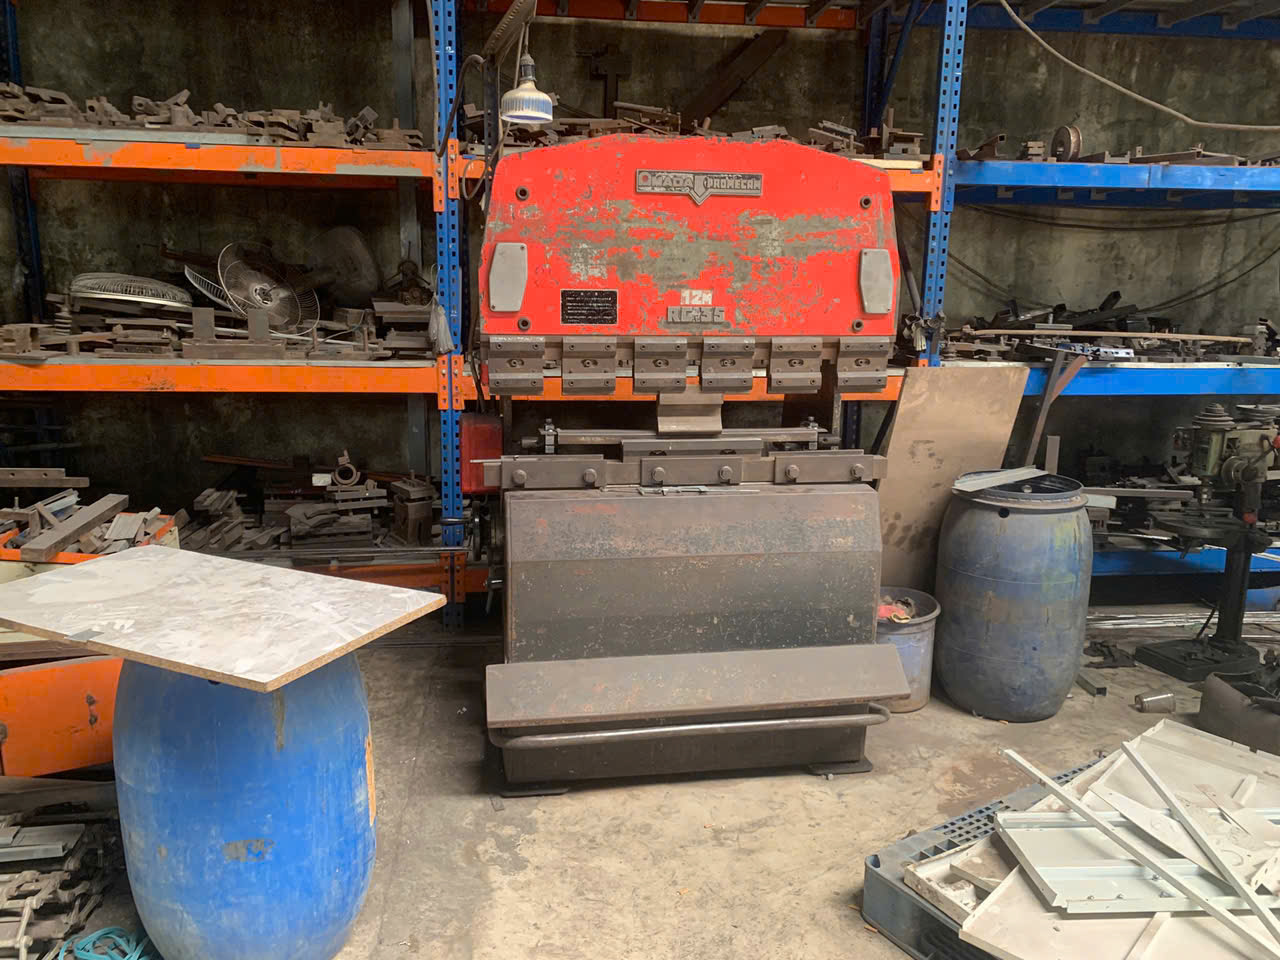
Sheet metal is a forming process, not machining. Springback, material thickness variation (mills typically hold ±5% or more on thickness), and tooling wear all set physical limits. Specify against what the process holds naturally, and you get better prices and fewer disputes.
Specify against natural sheet metal capability: roughly ±0.1 mm on laser-cut profiles, ±0.1–0.2 mm on single bends, ±1° on bend angles, and looser cumulative dimensions across multiple bends. Tighten only critical, mating features rather than blanketing the drawing.
Typical capability for a well-equipped Vietnamese fabricator running modern fiber lasers and CNC press brakes:
- Laser-cut profiles: ±0.1 mm achievable; ±0.2 mm comfortable
- Single bends: ±0.1–0.2 mm on flange lengths, ±1° on angles
- Multi-bend cumulative dimensions: ±0.5 mm or more depending on bend count
- Hole-to-hole in one flat plane: ±0.1 mm
- Hole-to-edge across a bend: budget ±0.3 mm unless fixtured
Use GD&T where it pays, not everywhere
Geometric dimensioning and tolerancing is well understood in Vietnamese export factories — engineers routinely work to ASME Y14.5 and ISO 1101 drawings from US, Japanese, and European customers. But GD&T is most valuable on sheet metal for a few specific callouts:
- Flatness on mounting surfaces (specify per-area, e.g., 0.5 mm over 100 × 100 mm — global flatness on large panels is expensive)
- Position on hole patterns that mate with other parts, with datums chosen from features the factory can actually fixture on
- Profile of a surface on complex trimmed edges
Avoid decorating every dimension with feature control frames. A drawing with three well-chosen datums and five critical callouts inspects faster, quotes cheaper, and communicates intent better than one with forty. For deeper design guidance, see our sheet metal design tips and the DFM checklist for metal parts.
Why Is Revision Control the Silent Killer of Offshore Orders?
The most expensive sheet metal mistakes we see are not tolerance failures — they are revision failures: the factory builds Rev B while the customer’s assembly line expects Rev C. Across a 12-hour time difference, an unnoticed mismatch can run for weeks.
Protect yourself with four habits:
- Put the revision in three places: the filename (
BRACKET-1042_RevC.step), the drawing title block, and the RFQ email or portal entry. They must agree. - Never reuse a filename for changed geometry. If the metal changed, the revision letter changes.
- Withdraw old revisions explicitly. When issuing Rev C, state in writing that Rev B is superseded and must not be quoted or produced.
- Require revision confirmation on the quote and the order acknowledgment. A quote that doesn’t state the revision it was priced against is an open dispute waiting to happen.
The Complete RFQ Package Checklist
Before you hit send, confirm every item:
- STEP file per part, modeled in formed state, revision in filename
- 2D PDF drawing per part with title block, material, thickness, and general tolerance standard
- Critical dimensions and datums explicitly toleranced; everything else left to ISO 2768-mK
- Bend radii, directions, and hardware (PEM/weld nut) part numbers called out
- Surface finish, color/gloss standard, and masking areas specified
- Weld symbols and cosmetic grade for welded assemblies
- Quantities: prototype, first production, and estimated annual volume
- Quality standard stated (AQL level, FAI requirement)
- Packaging, labeling, and Incoterms stated
- Revision letter consistent across filename, drawing, and cover note
FAQ
What are the main benefits of sourcing sheet metal rfq for vietnam: drawings and tolerances in Vietnam?
Vietnam offers competitive machine-hour rates, a rapidly modernizing precision supplier ecosystem, relief from Section 301 Chinese punitive tariffs for qualifying goods into the United States, and preferential trade terms under EVFTA and CPTPP. Audited suppliers in the DEWIN network maintain ISO 9001, AS9100, and IATF 16949 certifications.
How does DEWIN ensure quality and dimensional accuracy?
Every manufacturing facility undergoes the rigorous 50-point Dolphin Audit evaluating Quality, Cost, Logistics, Delivery, and Management (QCLDM). Critical dimensions are verified using on-site 3D CMM inspection, optical comparators, and full material test reports (MTRs) before shipment.
What file formats and information are required for a streamlined RFQ turnaround and engineering review?
To generate a binding quotation within 24 hours, submit 3D CAD files in neutral STEP (AP214/AP242) or IGES format alongside 2D PDF technical drawings specifying critical tolerances, surface finishes, thread callouts, and raw material grades.