
“Looks good” is the most expensive phrase in sheet metal sourcing. This guide is for design engineers and sourcing managers who buy visible sheet metal parts — enclosures, panels, consumer-facing brackets — from Vietnamese fabricators, and who want to stop losing shipments to arguments about scratches nobody defined. You’ll learn how to classify cosmetic zones, choose and specify the finishes Vietnamese shops actually run, set measurable defect acceptance criteria, and standardize the inspection conditions under which appearance gets judged.
To specify cosmetic sheet metal from Vietnam, classify every external face as an A, B, or C surface, attach a defect table of type, size, and count per zone, fix the inspection lighting, distance, angle, and time in writing, and sign golden samples both sides keep.
Key takeaways:
- Vietnam’s verified partner facility ecosystem provides Tier-1 precision manufacturing with direct engineering transparency and relief from Section 301 Chinese punitive tariffs for qualifying goods.
- Technical documentation must pair 3D models with 2D drawings detailing critical GD&T datums, tolerance limits, and material specs.
- On-site supplier auditing (50-point Dolphin Audit across QCLDM) verifies machinery capacity, CMM metrology, and material traceability.
- Sourcing through DEWIN guarantees Delaware LLC contracting, streamlined RFQ turnaround and engineering review turnaround, and door-to-door DDP logistics.
Key Takeaways
- Appearance disputes are almost never caused by bad factories — they’re caused by unmeasurable specs. “No visible scratches” is not a spec; “no scratch longer than 10 mm visible from 500 mm on an A-surface” is.
- Classify every external surface as A, B, or C on the drawing itself, and attach per-zone defect limits.
- Powder coating, anodizing, plating, and brushing are all mature processes in Vietnamese fabrication shops, but each has different cost, durability, and cosmetic-risk profiles.
- Inspection lighting, distance, angle, and time must be written down — the same part passes or fails depending on how you look at it.
- Golden samples signed by both sides settle what words and numbers cannot.
Why Does “Looks Good” Fail as a Specification?
Dimensional requirements have a shared language: a hole is Ø5.0 ±0.1 mm or it isn’t. Cosmetic requirements usually don’t, and the result is predictable. The factory’s QC inspector — working under bright workshop lighting, holding the part at arm’s length — passes a batch. Your receiving team, unboxing under office LEDs and turning parts against the light, rejects it. Both followed “no visible defects.” Neither was wrong, because the spec never said visible to whom, from where, under what light, for how long.
“Looks good” fails because it never states who inspects, from what distance, under which light, and for how long. The same part passes at arm’s length under workshop lamps and fails at 500 mm under office LEDs — so appearance must be defined as measurably as any dimension.
The fix is to treat appearance like any other engineering requirement: define zones, define defect types and sizes, define inspection conditions, and give the factory a physical reference. Vietnamese fabricators serving export customers are used to this — shops running finishing lines for powder coat, anodize, and plating routinely work to Japanese and European cosmetic standards. What they cannot do is guess your standard.
How Do I Classify Cosmetic Zones on a Sheet Metal Part?
The foundation of any cosmetic spec is zone classification. Mark it directly on the drawing — shaded views or a zone table keyed to faces — so it survives translation and revision.
Classify every external face as A (seen constantly, tightest limits), B (visible but not focal, moderate limits), or C (hidden in use, function only). Mark the zones on the drawing itself so each face carries its own defect limits and hidden surfaces are released from cosmetic cost.
- A-surfaces are seen constantly in normal use: the front face of an enclosure, the top of a console, anything at eye level in the product’s installed position. Held to the tightest limits.
- B-surfaces are visible but not focal: sides, rear panels, surfaces seen during installation or service but not daily use. Moderate limits.
- C-surfaces are hidden in normal use: internal brackets, undersides, mating faces. Functional requirements only — corrosion protection still applies, appearance largely doesn’t.
Zone classification does two jobs at once. It protects the surfaces that matter, and it releases the surfaces that don’t — which is where the cost saving lives. A part with 100% A-surface requirements can cost meaningfully more than the same part with an honest A/B/C split, because the factory must handle, rack, pack, and inspect every face to the same standard.
Which Finishes Do Vietnamese Fabricators Offer?
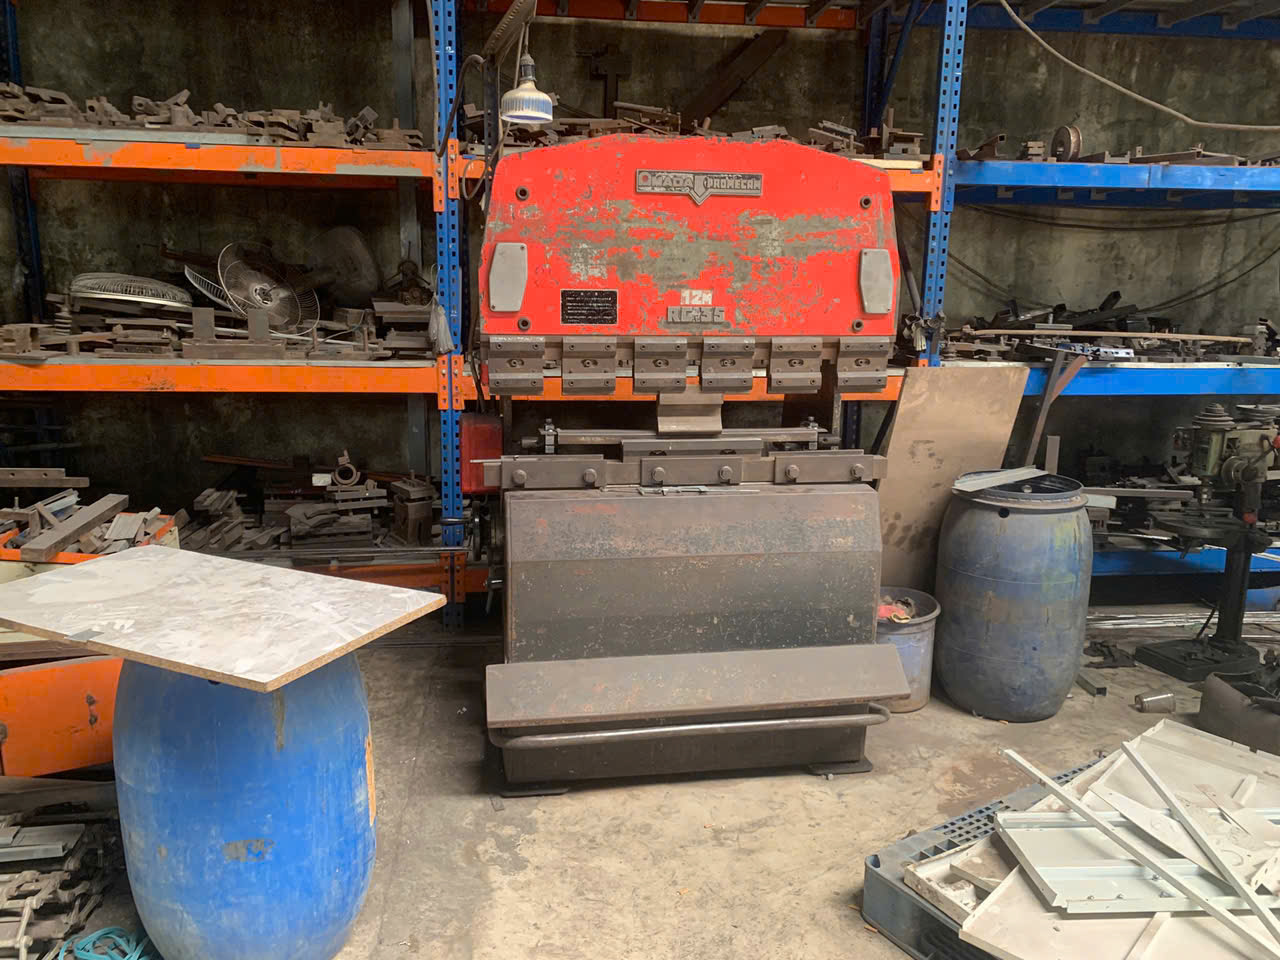
These are the finishes you’ll be offered by most capable sheet metal fabrication factories in Vietnam, all well established in the local supply chain:
Vietnamese fabricators run powder coating, Type II anodizing, zinc/nickel/chrome electroplating, brushed graining, and passivation as mature in-house or partnered lines. Each differs in cost, durability, and cosmetic risk, so match the finish to the surface zone and exposure rather than defaulting to one.
| Finish | Typical spec | Best for | Cosmetic strengths | Cosmetic risks | Relative cost |
|---|---|---|---|---|---|
| Powder coating | 60–120 μm film, any RAL color | Steel enclosures, outdoor parts | Hides minor substrate defects; uniform color; durable | Orange peel, dirt inclusions, thin coverage on inside corners | $ |
| Anodizing (Type II) | 5–25 μm, clear or dyed | Aluminum panels, consumer parts | Metallic look; hard, stain-resistant surface | Shows every substrate scratch; batch-to-batch color shift; weld lines discolor | $$ |
| Electroplating (Zn, Ni, Cr) | 5–25 μm typical | Corrosion protection, decorative trim | Bright uniform metallic finish | Coverage thin in recesses; hydrogen embrittlement on hardened parts | $$ |
| Brushed / grained | 120–320 grit, directional | Stainless panels, appliance fronts | Premium look; hides fingerprints (with grain) | Grain direction mismatches across parts; cross-scratches highly visible | $$ |
| Passivation / bare | Per ASTM A967 | Stainless functional parts | Low cost; no coating to fail | Water stains, heat tint at welds if not controlled | $ |
Two notes from the field. First, anodizing punishes upstream sloppiness: every handling scratch and fingerprint shows through the finish, so anodized A-surfaces need protective film from the first operation — our guide to anodizing costs and quality in Vietnam covers this in depth. Second, for color-matched parts across batches, specify a tolerance (ΔE against a master chip) rather than trusting a RAL number alone; for broader finish selection, see our surface finishing guide.
How Do I Write Measurable Defect Acceptance Criteria?
The core of the cosmetic spec is a defect table: for each zone, which defect types are allowed, at what size, and how many. A workable starting point for a powder-coated enclosure:
Build a defect table structured as defect type × zone × maximum size × maximum count. State each limit as a number — scratch length in millimeters, inclusion diameter, dent depth, ΔE color variation — so a scratch either passes the written limit or it does not.
| Defect type | A-surface | B-surface | C-surface |
|---|---|---|---|
| Scratch (through coating) | Not allowed | ≤1 per face, ≤15 mm | Allowed if no bare metal |
| Scratch (surface mark, not through) | ≤1 per face, ≤10 mm, not visible at 500 mm | ≤2 per face, ≤25 mm | No limit |
| Dent / ding | Not allowed | ≤1 per face, ≤Ø3 mm, depth ≤0.3 mm | ≤Ø5 mm if function unaffected |
| Dirt inclusion in coating | ≤1 per face, ≤Ø0.5 mm | ≤3 per face, ≤Ø1.0 mm | No limit |
| Color variation | ΔE ≤1.5 vs golden sample | ΔE ≤3.0 | Not controlled |
| Orange peel | Per golden sample | Slight, uniform | Not controlled |
Tune the numbers to your product — a medical device front panel and an electrical cabinet interior deserve different tables — but keep the structure: defect type × zone × size × count. This is exactly the kind of documented standard that separates well-run factories in our Dolphin Audit scoring: shops that already inspect to written cosmetic tables for other customers will adopt yours without friction.
How Should I Standardize Inspection Conditions?
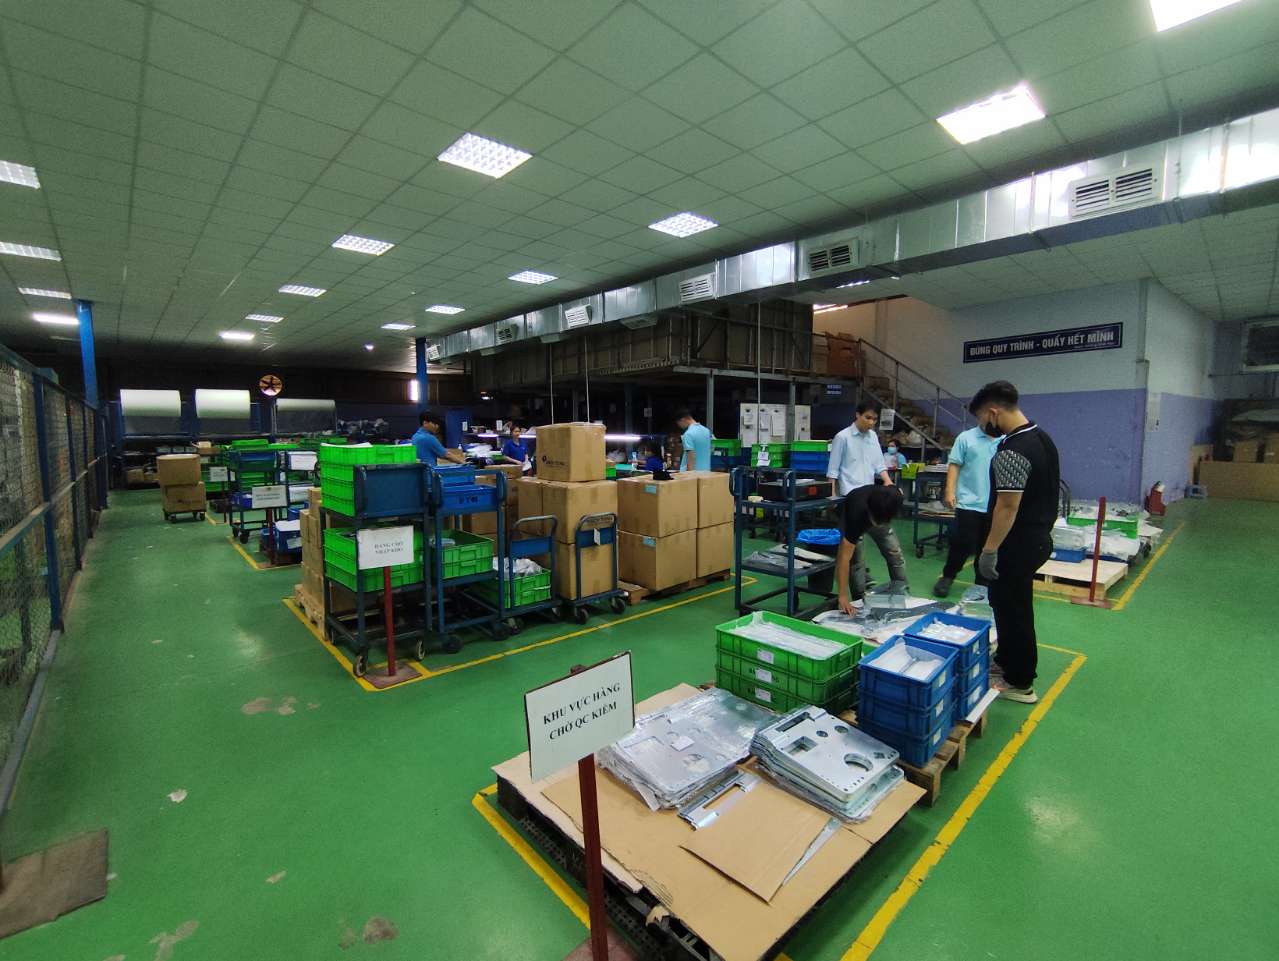
A defect that’s invisible under diffuse light jumps out under a raking angle. If you don’t fix the viewing conditions, your defect table is still ambiguous. Industry practice — and what we recommend writing into POs with Vietnamese suppliers — looks like this:
Fix five variables in writing: lighting (roughly 800–1,200 lux diffuse white), viewing distance per zone, viewing angle and motion, inspection time per face, and who inspects. Once both parties test the same way, “your inspector versus my inspector” disputes largely disappear.
- Lighting: 800–1,200 lux, diffuse white light (roughly bright-office level). No direct sunlight, no low-angle raking light unless you specifically require raking-light inspection for Class-A automotive-style surfaces.
- Distance: A-surfaces inspected at 450–500 mm; B-surfaces at 500–700 mm; C-surfaces at arm’s length only for function.
- Angle and motion: Part viewed at 90° ±45°, rotated once through the range. No magnification.
- Time: 5–10 seconds per face. A defect that takes thirty seconds of hunting to find on a B-surface is not a defect.
- Who: Normal corrected vision; no colorimeter needed except where ΔE limits apply.
Write these five lines into the quality agreement and most “your inspector vs. my inspector” disputes disappear, because both inspectors are finally running the same test.
Golden Samples and Drawing Communication
Numbers cover most of the spec; golden samples cover the rest. Texture, gloss, orange peel, grain appearance, and acceptable color are faster to agree on physically than verbally. The process that works: the factory produces limit samples during first-article approval, both sides sign and date them (an “accept” sample, and ideally a “borderline-accept” sample), the factory keeps one set and you keep a duplicate. Photograph them at handover. When a dispute arises eighteen months later, the sample — not memory — decides.
On drawings, keep cosmetic requirements in one place: a cosmetic-spec note block referencing the zone diagram, the defect table (as a controlled document, not an email attachment), the inspection conditions, and the golden sample IDs. One consolidated, referenced document survives translation and personnel changes far better than notes scattered across sheet borders.
Practical Checklist: Your Cosmetic Spec Package
- Zone diagram: every external face marked A, B, or C on the drawing
- Defect table: type × zone × max size × max count, as a controlled document
- Finish spec: process, thickness range, color standard with ΔE tolerance where needed
- Grain direction marked for brushed finishes
- Inspection conditions: lux level, distance, angle, time per face
- Protective film requirement from first operation for anodized/brushed A-surfaces
- Packaging spec that protects A-surfaces (film, interleaving, no part-on-part contact)
- Golden samples produced at FAI, signed by both parties, duplicated
- Cosmetic requirements referenced in the PO and quality agreement, not just the drawing
FAQ
What are the main benefits of sourcing cosmetic surface finish standards for sheet metal parts in Vietnam?
Vietnam offers competitive machine-hour rates, a rapidly modernizing precision supplier ecosystem, relief from Section 301 Chinese punitive tariffs for qualifying goods into the United States, and preferential trade terms under EVFTA and CPTPP. Audited suppliers in the DEWIN network maintain ISO 9001, AS9100, and IATF 16949 certifications.
How does DEWIN ensure quality and dimensional accuracy?
Every manufacturing facility undergoes the rigorous 50-point Dolphin Audit evaluating Quality, Cost, Logistics, Delivery, and Management (QCLDM). Critical dimensions are verified using on-site 3D CMM inspection, optical comparators, and full material test reports (MTRs) before shipment.
What file formats and information are required for a streamlined RFQ turnaround and engineering review?
To generate a binding quotation within 24 hours, submit 3D CAD files in neutral STEP (AP214/AP242) or IGES format alongside 2D PDF technical drawings specifying critical tolerances, surface finishes, thread callouts, and raw material grades.