
This guide is for buyers and design engineers specifying welded parts from Vietnamese factories who need to answer three intertwined questions: which base material the part should be, how to prove the joints are strong enough, and how to make sure the part that passed inspection arrives across the ocean in the condition it left. A weld’s most important properties are invisible from the outside — which is why materials, testing, traceability, and packaging must be specified up front rather than argued about after delivery. If you are still selecting the factory itself, start with our guide to qualifying Vietnamese welding suppliers and use this article to define what “good” means for the parts.
To guarantee welded-part quality from Vietnam, select the base material against its full process and finishing cost, prove joint strength with named-standard destructive and NDE test reports, trace every member back to its mill heat number, and specify ocean-grade packaging in writing before production starts.
Key takeaways:
- Vietnam’s verified partner facility ecosystem provides Tier-1 precision manufacturing with direct engineering transparency and relief from Section 301 Chinese punitive tariffs for qualifying goods.
- Technical documentation must pair 3D models with 2D drawings detailing critical GD&T datums, tolerance limits, and material specs.
- On-site supplier auditing (50-point Dolphin Audit across QCLDM) verifies machinery capacity, CMM metrology, and material traceability.
- Sourcing through DEWIN guarantees Delaware LLC contracting, streamlined RFQ turnaround and engineering review turnaround, and door-to-door DDP logistics.
Key Takeaways
- Base material drives welded-part cost twice: once in the material price, and again in the welding process, filler, skill level, and post-weld work it forces.
- Joint strength is proven by a small standard toolkit — tensile, bend, and macro-etch tests destructively; VT, PT, MT, UT, and RT non-destructively. Specify which apply to which joints.
- Never accept “we tested it” — require test reports referencing a named standard, an acceptance criterion, and the specific joint or coupon tested.
- Traceability from finished weldment back to mill heat number is the backbone of welded-part quality — no mill cert, no material claim.
- Large weldments fail in transit more often than in service. Packaging for a 3–5 week ocean voyage deserves the same engineering attention as the welds.
Carbon Steel, Stainless, or Aluminum: Which Should My Welded Part Be?
The same bracket designed in three materials produces three very different welded parts — in price, process, and the failure modes you need to guard against. Carbon steel is the forgiving default: cheap, weldable by every process, tolerant of parameter drift. Stainless steel welds well but punishes sloppy heat control with distortion and sensitization, and demands post-weld cleaning and passivation to preserve corrosion resistance. Aluminum is the least forgiving: high thermal conductivity and a tenacious oxide layer require dedicated processes, clean handling, and welders specifically qualified for it — qualification on steel transfers nothing.
Choose carbon steel by default — it is the cheapest to buy and weld and the most forgiving of process drift. Step up to stainless only for corrosion or hygiene needs, and to aluminum for weight, budgeting the welding-labor premium each of those materials demands.
| Factor | Carbon Steel | Stainless Steel (304/316) | Aluminum (5xxx/6xxx) |
|---|---|---|---|
| Relative material cost | Baseline | Roughly 3–4x carbon steel | Roughly 2–3x carbon steel |
| Typical processes | MIG (GMAW), stick, flux-core | TIG (GTAW), MIG with correct shielding gas | TIG or MIG with AC/pulse capability |
| Welder skill demand | Moderate | High — heat input control, distortion | Highest — oxide, porosity, crater cracking |
| Post-weld work | Grinding, painting or plating | Pickling/passivation, careful finishing | Limited — anodizing affected by weld zones |
| Common quality risks | Spatter, undercut, porosity | Distortion, sensitization, carbon-steel contamination | Porosity, lack of fusion, HAZ softening |
| Cost effect on welding labor | Baseline | 1.5–2x baseline typical | 2x+ baseline typical |
Two sourcing implications follow. First, quote comparisons across materials are meaningless unless the process and finishing chain is quoted too — stainless that skips passivation is cheap for a reason. Second, a factory’s material mix is a capability signal: dedicated stainless or aluminum welding areas with segregated tools beat a carbon-steel shop that “also does stainless” on the same benches.
How Is Weld Joint Strength Actually Proven?
Joint strength claims trace back to destructive tests performed on procedure qualification coupons or production test plates — not on your parts, but on welds made with the same procedure, material, and welder qualification level.
Weld strength is proven on qualification coupons, not on your parts: tensile tests confirm the joint meets specified strength, guided-bend tests expose lack of fusion, and a macro-etch reveals penetration and internal porosity — the cheapest and most informative test to request from a new supplier.
- Tensile tests pull a machined specimen across the weld until failure, proving the joint meets specified strength. In a healthy procedure, failure occurs in the base metal, not the weld.
- Guided bend tests wrap a specimen around a mandrel, root or face in tension, exposing lack of fusion and brittleness that a tensile test can miss.
- Macro-etch examination sections, polishes, and acid-etches a joint so penetration depth, fusion lines, and internal porosity become visible — cheap, fast, and the most informative test to request on first articles from a new supplier.
These methods are standardized — AWS structural codes and ISO procedure qualification standards (ISO 15614 and related) define specimen geometry and acceptance limits — so the phrase to put on your PO is a named standard plus an acceptance criterion, and the deliverable is a lab report, not a sentence in an email.
Which NDE Method Does Each Weld Joint Need?
Production welds are verified without destroying them through five standard NDE methods. Each sees a different class of defect, and cost scales steeply down the list, so the engineering decision is which joints justify which methods.
Apply 100% visual testing to every weld, then match method to consequence: PT or MT on defined critical surface welds, UT sampling on full-penetration structural joints, and RT only where a permanent volumetric record is genuinely required. Blanket RT inflates cost without adding assurance.
- VT (Visual Testing). The universal baseline — weld size, profile, undercut, surface porosity, checked with gauges by trained inspectors. Every weld on every part should receive it.
- PT (Dye Penetrant Testing). Reveals surface-breaking cracks and porosity on any material; the standard surface method for stainless and aluminum.
- MT (Magnetic Particle Testing). Finds surface and near-surface defects on ferromagnetic steels — faster than PT on carbon steel, unusable on austenitic stainless and aluminum.
- UT (Ultrasonic Testing). Probes the joint interior for lack of fusion and inclusions; the workhorse for full-penetration structural welds where internal soundness matters.
- RT (Radiographic Testing). X-ray imaging of the joint interior, producing a permanent record; typically reserved for the most critical joints due to cost and safety logistics.
A pragmatic specification for industrial weldments is 100% VT on all welds, PT or MT on defined critical welds, and UT sampling on full-penetration structural joints. Demanding RT everywhere is how buyers double a quote without improving quality where it matters; specifying nothing is how internal defects reach the field.
How Should I Stage Weld Samples and Testing During Sourcing?
Sample requests work best as a staged sequence: weld coupons or a sectioned joint in your material first, then a complete representative part with a dimensional report and macro-etch, then a small paid pilot lot under production conditions with a formal first article inspection. At each stage, write the acceptance criteria down before the sample ships — a sample evaluated without criteria only proves the factory can make one nice-looking part.
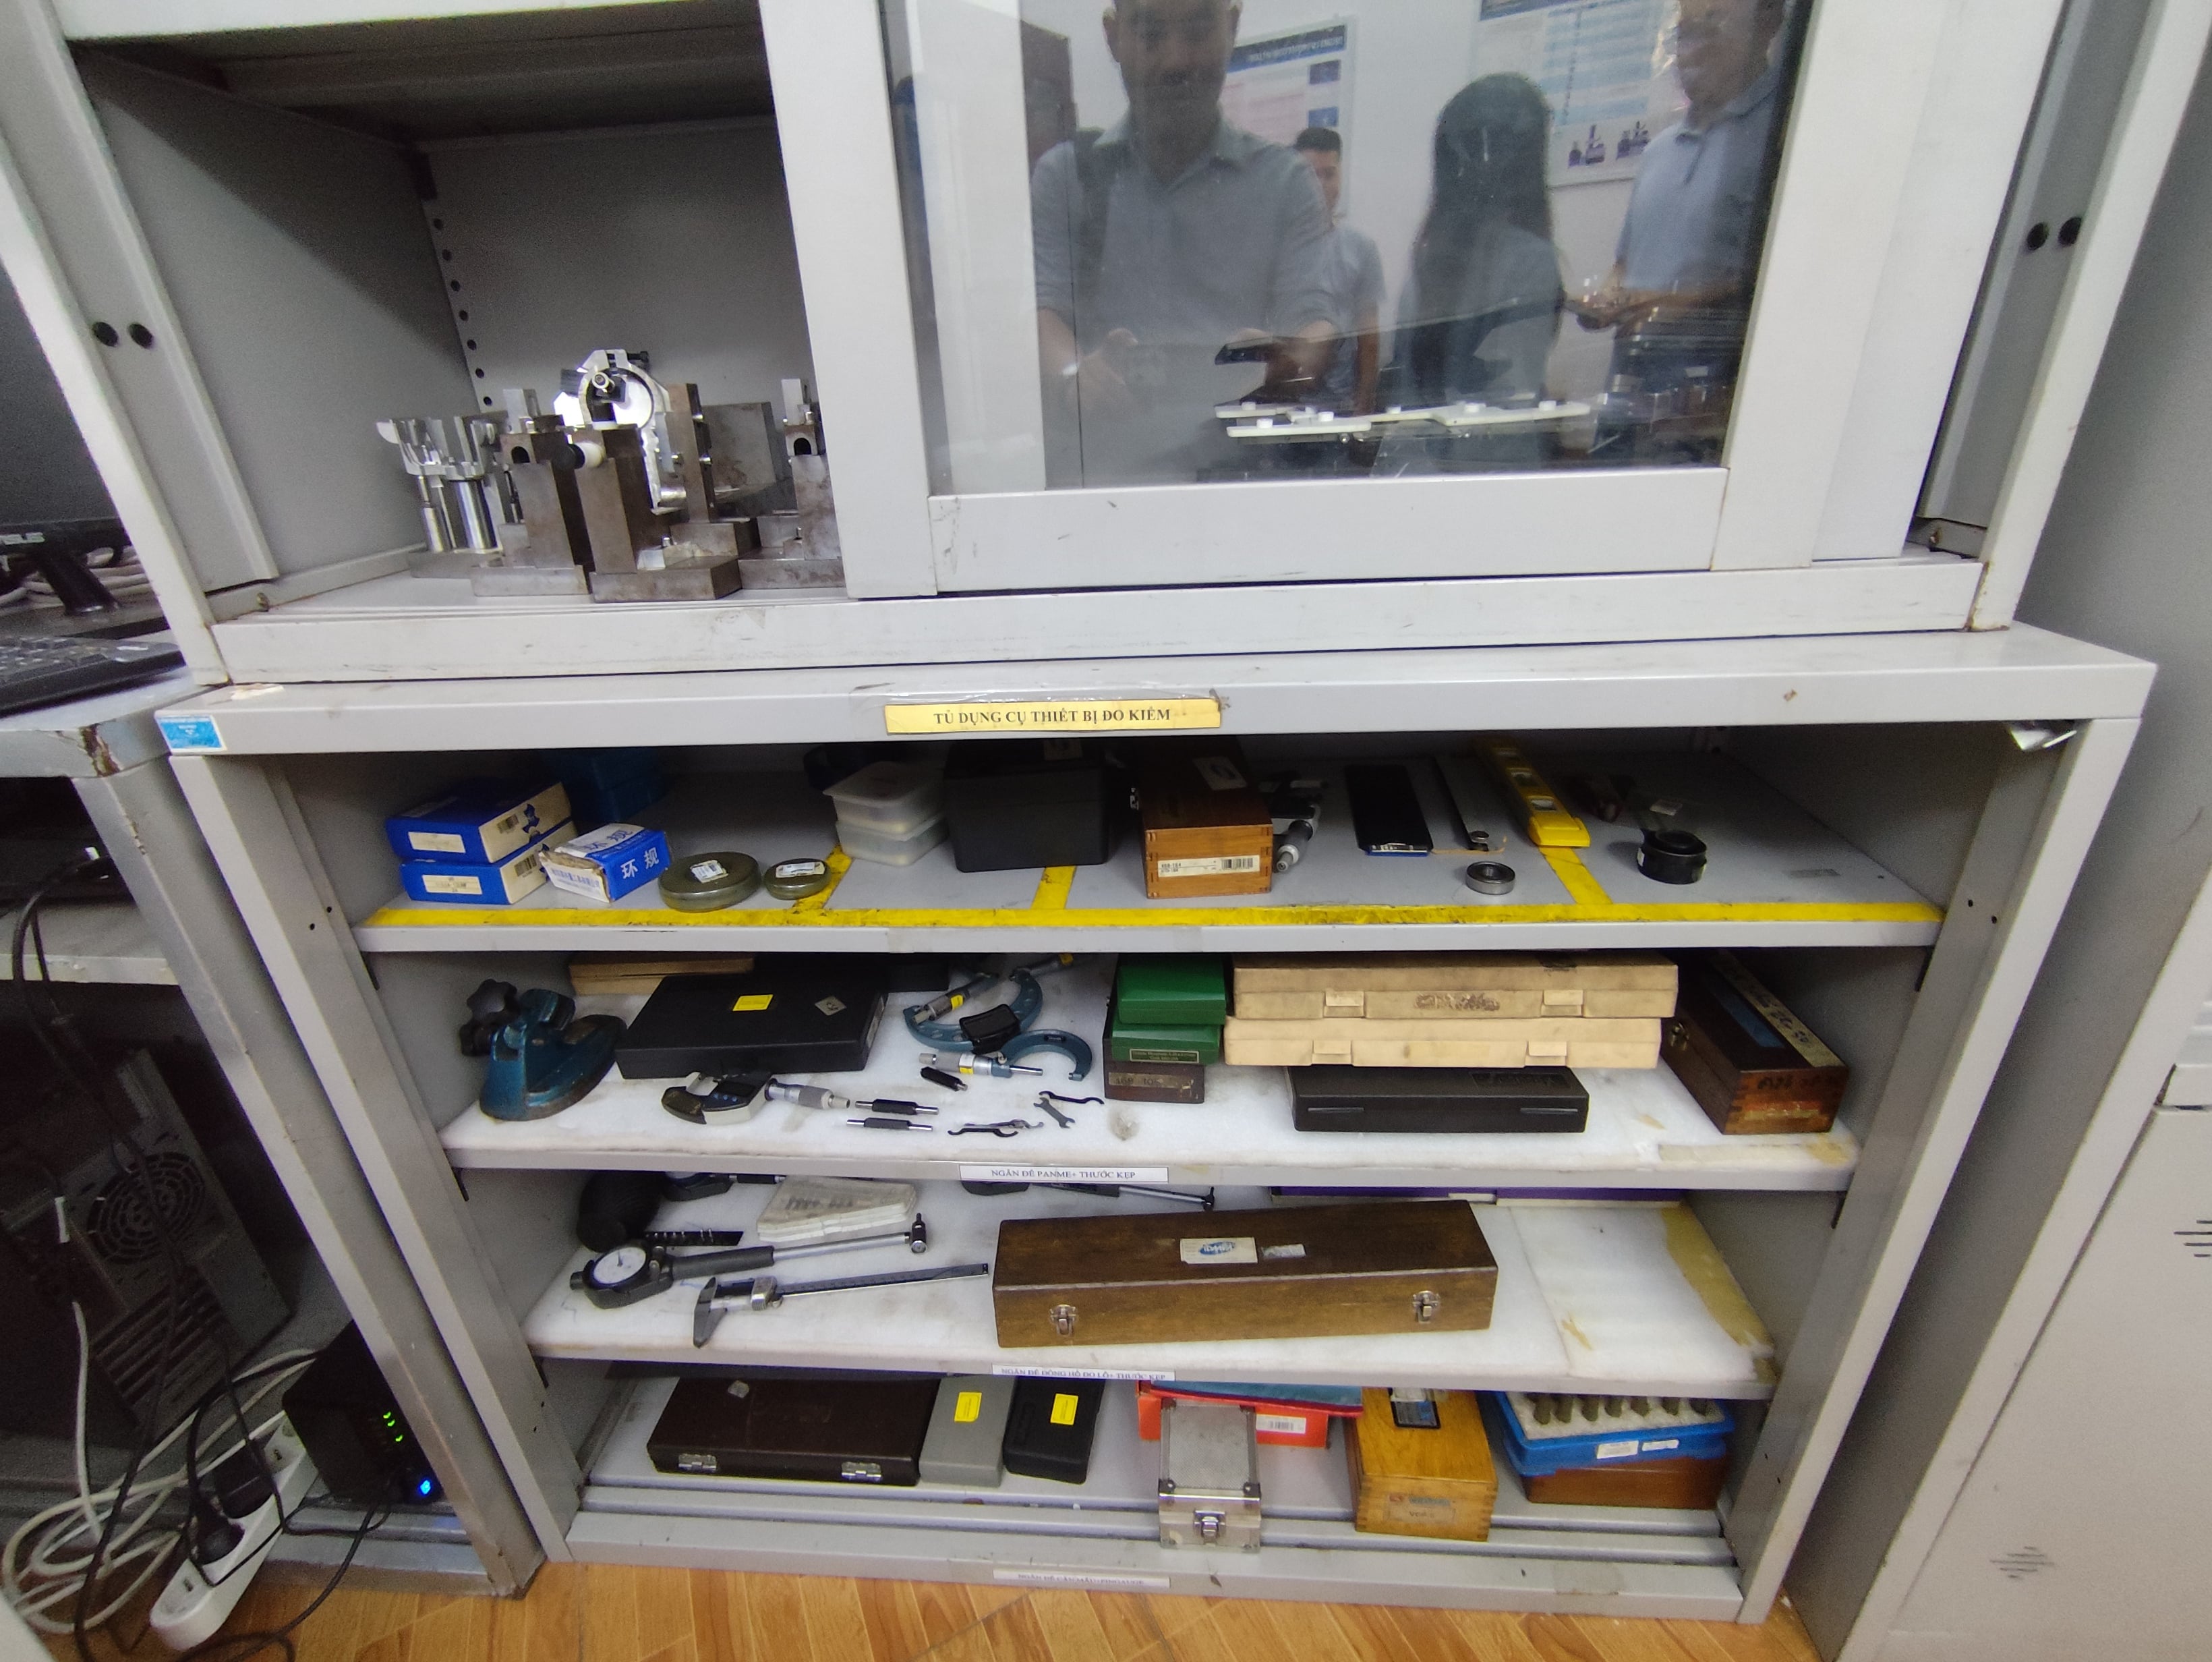
Insist that test reports arrive with the samples: who tested, to which standard, with what result. Factories with genuine in-house capability — hardness testers, spectrometers, calibrated gauges — produce these documents routinely; their metrology rooms are among the strongest floor-level signals in any audit. This is the same evidence chain DEWIN’s engineers score in the 50-point Dolphin Audit applied to all 179+ factories in the network, and it feeds the broader QC sequence described in our quality control guide for Vietnam manufacturing.
Raw Material Traceability: No Mill Cert, No Claim
Every strength calculation assumes the material is what the drawing says. Traceability is the mechanism that makes the assumption true: mill test certificates (MTCs) accompany incoming plate, tube, and bar, stating heat number, chemistry, and mechanical properties; the factory’s system links each production lot — ideally each traveler — back to those heat numbers.
Test the system, not the promise. On-site or by video, pick one finished weldment and ask the factory to produce the mill certs for its main members. A factory with working traceability completes the chain in minutes. For critical applications, add verification: positive material identification (PMI) spot checks on stainless, or independent chemistry testing on a sample. Material substitution — a cheaper grade quietly standing in for the specified one — is the classic low-cost-country failure mode, and traceability plus spot verification is the defense that costs almost nothing relative to what it prevents.
How Do I Package Large Weldments for a 3–5 Week Ocean Journey?
A weldment that passed every inspection can still arrive bent, rust-streaked, or gouged. Ocean transit from Vietnam to the US means weeks of humidity, vibration, and handling by cranes and forklifts that have never read your drawing. Evaluate packaging as an engineering deliverable:
- Support and restraint. Support large frames at designed load points, blocked and braced so they cannot shift; heavy assemblies typically need custom crates or steel transport frames built with ISPM-15 heat-treated lumber.
- Corrosion protection. Bare or primed steel needs VCI paper or bags, desiccant, and sealed wrapping — condensation cycles inside a container will find any unprotected surface.
- Surface protection. Finished and painted surfaces need contact protection at every strap and block point; stainless needs isolation from carbon steel banding.
- Proof before departure. Require photos of your parts packed before container loading, and make packaging verification part of the pre-shipment inspection scope.
Shipping under DDP terms, as DEWIN does, keeps responsibility for transit outcomes on one party from factory floor to your dock — but well-specified packaging is what makes that responsibility cheap to honor.
Welded Part Quality Checklist
- Base material selected with welding process and finishing chain costed, not just material price
- Drawing states welding code, acceptance criteria, and NDE methods per joint class
- Procedure qualification evidence (tensile/bend/macro-etch reports) reviewed before production
- 100% VT specified; PT/MT/UT assigned to critical joints deliberately
- Sample sequence completed: coupon → representative part → pilot lot with FAI
- Mill certificates required per lot; one finished part traced to heat number as a test
- PMI or independent chemistry check applied where substitution risk matters
- Packaging specification agreed: supports, VCI, ISPM-15, photo evidence
- Pre-shipment inspection scoped to cover welds, dimensions, and packaging
FAQ
What are the main benefits of sourcing welded part quality: materials, testing, inspection in Vietnam?
Vietnam offers competitive machine-hour rates, a rapidly modernizing precision supplier ecosystem, relief from Section 301 Chinese punitive tariffs for qualifying goods into the United States, and preferential trade terms under EVFTA and CPTPP. Audited suppliers in the DEWIN network maintain ISO 9001, AS9100, and IATF 16949 certifications.
How does DEWIN ensure quality and dimensional accuracy?
Every manufacturing facility undergoes the rigorous 50-point Dolphin Audit evaluating Quality, Cost, Logistics, Delivery, and Management (QCLDM). Critical dimensions are verified using on-site 3D CMM inspection, optical comparators, and full material test reports (MTRs) before shipment.
What file formats and information are required for a streamlined RFQ turnaround and engineering review?
To generate a binding quotation within 24 hours, submit 3D CAD files in neutral STEP (AP214/AP242) or IGES format alongside 2D PDF technical drawings specifying critical tolerances, surface finishes, thread callouts, and raw material grades.