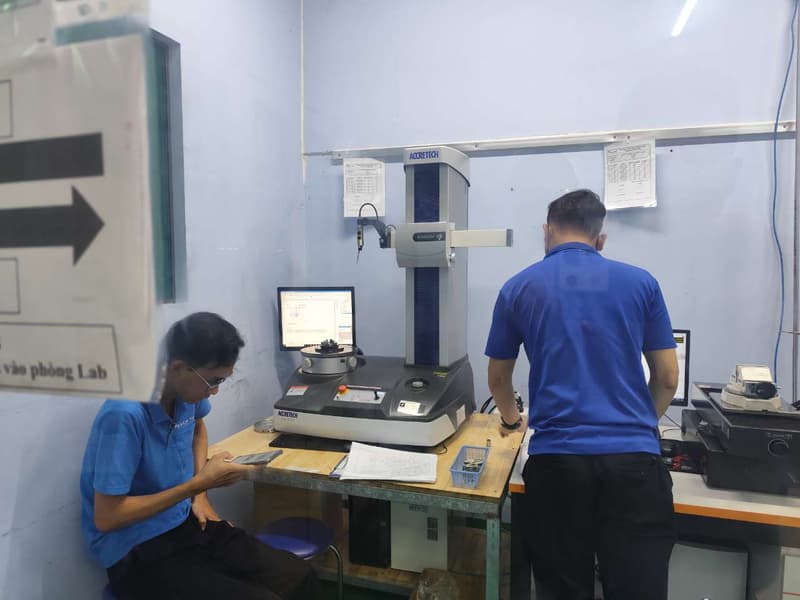
If you are a quality manager or OEM sourcing lead qualifying a Vietnamese stamping supplier — especially for automotive, appliance, or industrial-equipment programs where a bad lot stops an assembly line — this guide covers the five quality mechanisms that separate a controlled supply relationship from a hopeful one: contractual acceptance standards, PPAP documentation, material and lot traceability, calibration verification, and design protection for your tooling. All of it is achievable in Vietnam today; none of it happens unless you specify it before the first purchase order.
To control stamping quality from Vietnam, specify five things before the first PO: contractual AQL acceptance standards, a named PPAP submission level (Level 3 is the OEM default), coil-to-carton lot traceability, verified instrument calibration, and NDA plus die-ownership protection for your tooling.
Key takeaways:
- Vietnam’s verified partner facility ecosystem provides Tier-1 precision manufacturing with direct engineering transparency and relief from Section 301 Chinese punitive tariffs for qualifying goods.
- Technical documentation must pair 3D models with 2D drawings detailing critical GD&T datums, tolerance limits, and material specs.
- On-site supplier auditing (50-point Dolphin Audit across QCLDM) verifies machinery capacity, CMM metrology, and material traceability.
- Sourcing through DEWIN guarantees Delaware LLC contracting, streamlined RFQ turnaround and engineering review turnaround, and door-to-door DDP logistics.
Key Takeaways
- Acceptance criteria belong in the contract, not in email threads. Define the AQL level, inspection standard, and rejection remedy before production starts.
- PPAP is a request, not a default. Specify the submission level (Level 3 is the common OEM baseline) and name the elements you require, or you will receive whatever the supplier has on hand.
- Stamping traceability runs coil-to-carton: mill certificate, coil or heat number, die and press run, inspection records, and carton labels must link into one chain.
- A dimensional report is only as trustworthy as the instrument behind it — verify calibration certificates and their due dates during the audit, not after a dispute.
- Tooling is where your IP physically lives. NDAs, die-ownership clauses, and controlled drawing distribution protect a stamped-part design far better than trust.
Why Put Acceptance Standards in the Contract, Not Email Threads?
Most stamping quality disputes are not caused by bad parts — they are caused by two parties measuring “acceptable” differently. The fix is contractual. Your quality agreement or PO terms should state, at minimum:
- Sampling and acceptance standard: typically AQL sampling per ISO 2859-1 / ANSI/ASQ Z1.4, with levels by defect class (a common OEM baseline: 0 accepted for critical defects, AQL 1.0 for major, AQL 2.5 for minor).
- Defect definitions specific to stamping: burr height limits (a typical spec is max 10% of material thickness), absence of cracks at bend lines, flatness limits, coating damage, and dimensional conformance to the drawing revision on the PO.
- The controlling documents: drawing revision, material specification, and approved boundary samples for cosmetic judgment calls.
- The remedy: sort, rework, replacement, or credit — and who pays freight on rejected lots.
Vietnamese export suppliers working with Japanese and Korean OEMs are accustomed to this structure; buyers get hurt by assuming it applies without writing it down. Our guide to quality control in Vietnamese manufacturing covers the broader inspection framework; the stamping-specific point is that burrs, springback, and die wear produce gradual drift, not sudden failure — so your acceptance standard must catch trends, not just catastrophes.
Put acceptance standards in the contract because most stamping disputes come from two parties defining “acceptable” differently. State the AQL sampling standard, stamping-specific defect limits like burr height, the controlling drawing revision, and the remedy — sort, rework, replace, or credit — before production starts.
Which PPAP Level Should I Request for Stamped Parts?
The Production Part Approval Process (PPAP), from the AIAG automotive quality framework, is the standard way to prove a supplier’s process can produce your part at rate, in spec, repeatably. Capable Vietnamese stamping suppliers — particularly those serving automotive customers under IATF 16949 — produce PPAP packages routinely. But PPAP has five submission levels, and if your PO just says “PPAP required,” you have not actually specified anything.
| PPAP Level | What the Supplier Submits | When It Fits |
|---|---|---|
| Level 1 | Part Submission Warrant (PSW) only | Low-risk commodity parts, established suppliers |
| Level 2 | PSW + limited data (dimensional results, samples) | Moderate-risk parts, minor changes |
| Level 3 | PSW + full supporting data package | Default for new OEM stamped parts |
| Level 4 | PSW + elements defined by the customer | Negotiated scope for specific programs |
| Level 5 | Full package reviewed at the supplier’s site | Critical/safety parts, new supplier relationships |
For a new stamped part from a new Vietnamese supplier, request Level 3 and name the elements that matter most for stamping: dimensional results on a stated sample size from a production-rate run, material certifications traceable to the mill, process flow diagram, PFMEA, control plan, measurement system analysis (Gage R&R on the instruments that will inspect your critical dimensions), and initial process capability (Cpk) on critical characteristics — typically to a 1.67 minimum for new tooling. Our PPAP guide walks through each element and provides request templates. Expect a capable supplier to need two to four weeks after tooling approval to assemble an honest Level 3 package; instant PPAPs are usually recycled ones.
What Does Lot Traceability That Survives an Audit Look Like?
When a cracked bracket surfaces in the field, the first question is: which coil, which die run, which shipments? If your supplier cannot answer in hours, you do not have traceability — you have paperwork.
Defensible stamping traceability runs coil-to-carton: a mill test certificate per coil, an internal lot ID marked at receiving, a production run record linking lot to die, press, and hit count, matching inspection records, and carton labels — so a field failure traces back to a specific coil.
For stamped parts, a defensible chain looks like this:
- Mill test certificate (MTC) for each incoming coil or sheet lot, showing heat number, chemistry, and mechanical properties against the specified grade (EN 10204 3.1 certificates are the common standard).
- Internal lot ID assigned at receiving, physically marked on the coil and logged against the MTC.
- Production run record linking lot ID to die number, press, date, operator, and hit counts — so die-wear-related drift can be bracketed to specific quantities.
- In-process and final inspection records referencing the same run ID.
- Carton and pallet labels carrying the lot/run ID through packing, so a field failure traces back to a coil — and, critically, so a recall can be scoped to specific cartons instead of your entire inventory.
During supplier audits, test the chain backwards: pick a carton in the finished-goods area and ask the team to produce the MTC. The 50-point Dolphin Audit that DEWIN runs on every network factory scores exactly this capability, and only QCLDM Tier 1–2 factories — the top tiers across 179+ audited Vietnamese suppliers — receive OEM orders through our platform.
Why Verify Calibration Before Trusting the Numbers?
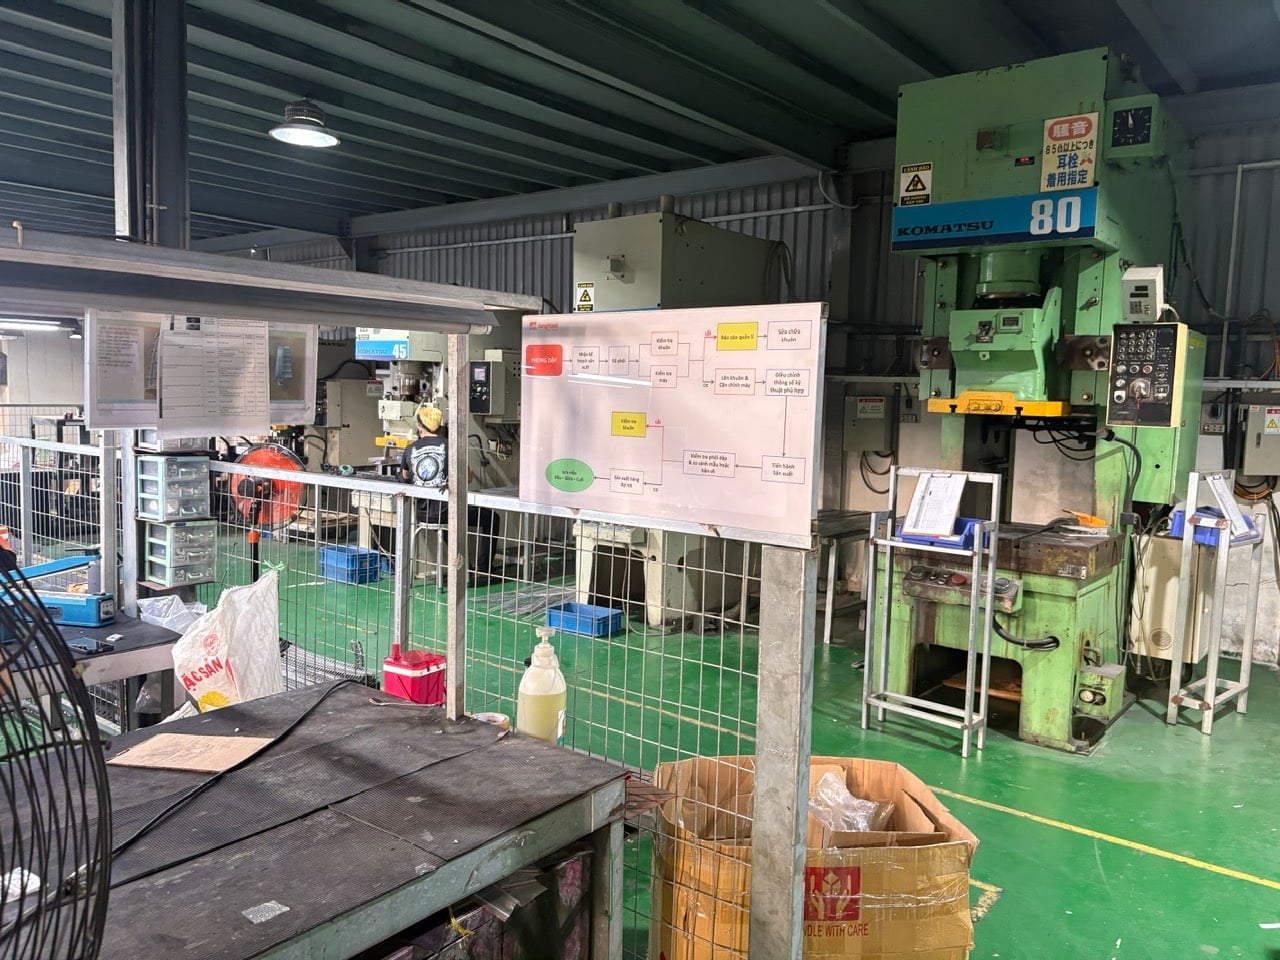
Every dimensional report your supplier sends is a claim made by an instrument. Stamping inspection relies on calipers, micrometers, height gauges, pin gauges, flatness meters, and increasingly CMMs and vision systems — and each needs a current calibration certificate traceable to a national standard (in Vietnam, typically through VMI-linked or ISO/IEC 17025-accredited labs).
What to check, on site or via your audit partner:
- A calibration master list covering every instrument used on your parts, with calibration dates, due dates, and certificate numbers
- Calibration stickers on the physical instruments matching the list
- Certificates from accredited labs for reference-grade equipment (CMM, gauge blocks); documented internal verification for daily-use tools
- A quarantine procedure for out-of-calibration instruments, including review of parts inspected since the last good calibration
This takes thirty minutes during a factory visit and eliminates an entire category of dispute: the lot that “measured in spec” on a caliper that had not seen calibration in three years.
How Do I Evaluate DFM Capability Before Cutting Steel?
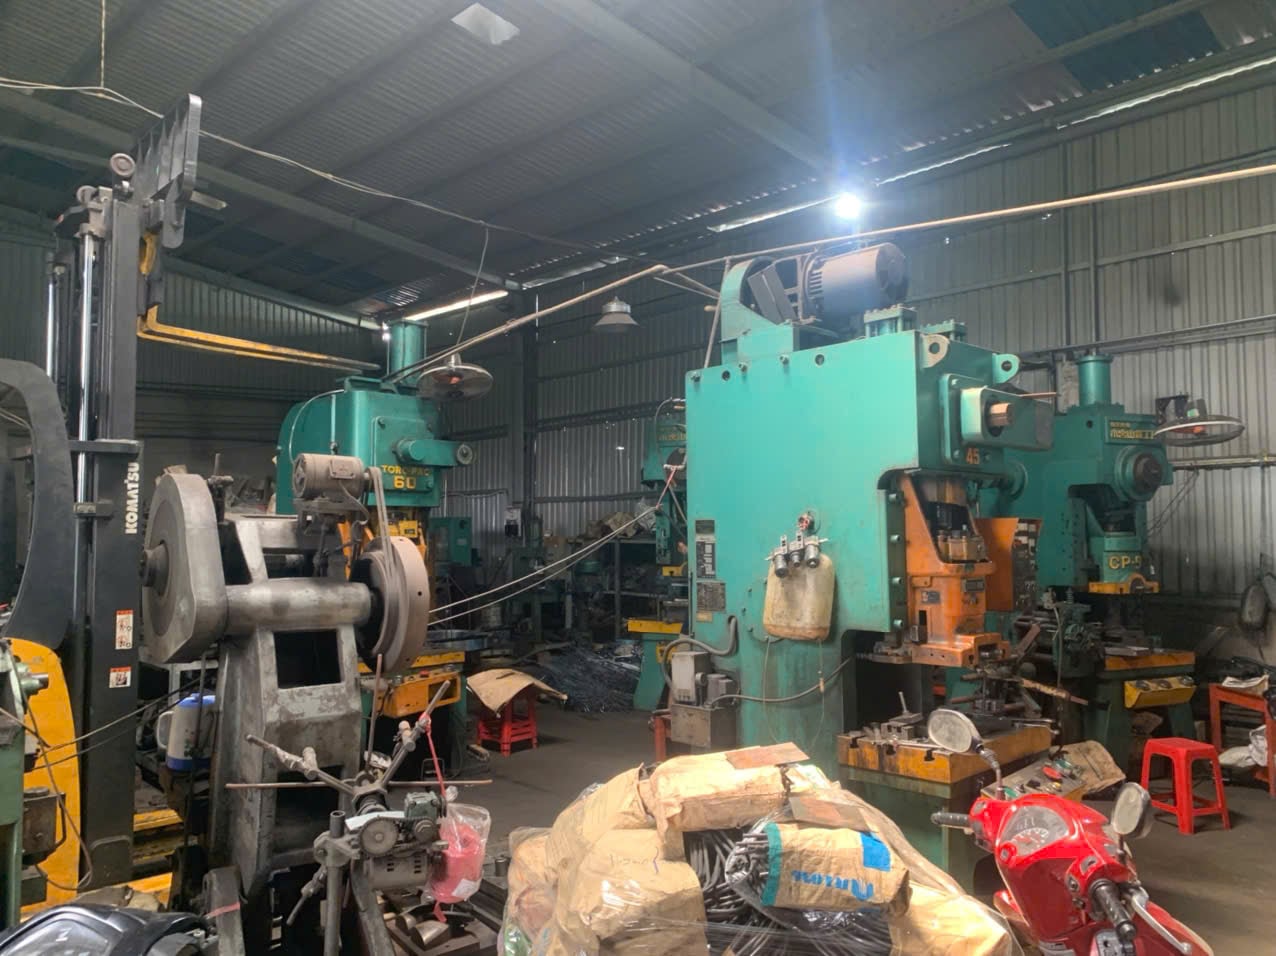
A stamping supplier’s engineering depth shows before tooling starts, in the design-for-manufacturability review. A capable supplier examining your drawing should proactively flag: bend radii too tight for the material’s temper, holes too close to bends (a typical rule is 2.5× thickness plus the bend radius), burr-direction callouts missing where parts mate, springback compensation on critical angles, and strip-layout choices that affect material utilization — which, on high-volume stamping, moves piece price more than labor does.
Send your drawing package and ask for written DFM feedback before committing tooling money. Treat a “no issues” reply on a first-pass drawing as a red flag — it usually means nobody looked closely. The supplier qualification playbook covers how to weight this engineering responsiveness in your scoring.
How Do I Protect My Stamped-Part Tooling and IP?
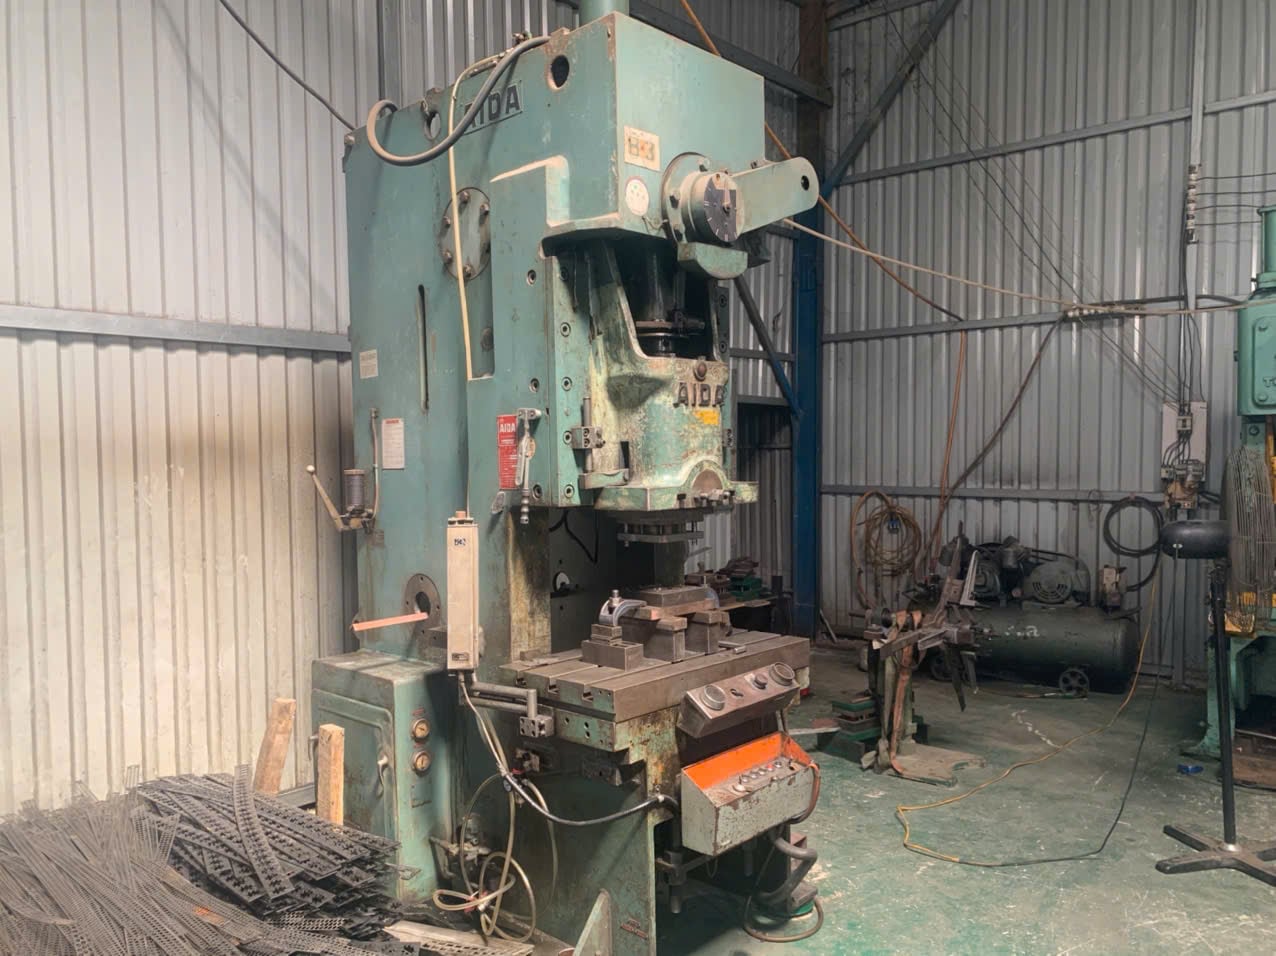
Your stamped part’s IP lives in two places: the drawing package and the physical die. Protect both:
- Sign the NDA before the RFQ, under enforceable jurisdiction. DEWIN contracts through a US Delaware LLC, so your NDA and supply agreements sit under US law rather than solely with an overseas entity.
- Put tooling ownership in writing: you own the die you paid for, the supplier may not run it for any other customer, and you may transfer it — with a stated handover procedure — at any time.
- Control drawing distribution: watermark PDFs, share models through a controlled channel, and issue drawings only for the revision being quoted or produced.
- Mark the tooling: your company name or asset number engraved on the die set makes ownership unambiguous during any future dispute or factory visit.
OEM Stamping Quality Checklist
- AQL levels, defect classes, and rejection remedies written into the PO or quality agreement
- Burr height, bend-crack, and flatness limits stated on the drawing or spec sheet
- PPAP submission level specified (Level 3 default) with named elements and Cpk targets
- Mill certificates (EN 10204 3.1) required for every material lot
- Coil-to-carton lot traceability tested during the audit, backwards from finished goods
- Calibration master list and instrument stickers verified on site
- Written DFM feedback received and dispositioned before tooling release
- NDA signed pre-RFQ; die ownership and transfer rights in the tooling contract
FAQ
What are the main benefits of sourcing stamping quality in vietnam: ppap and traceability in Vietnam?
Vietnam offers competitive machine-hour rates, a rapidly modernizing precision supplier ecosystem, relief from Section 301 Chinese punitive tariffs for qualifying goods into the United States, and preferential trade terms under EVFTA and CPTPP. Audited suppliers in the DEWIN network maintain ISO 9001, AS9100, and IATF 16949 certifications.
How does DEWIN ensure quality and dimensional accuracy?
Every manufacturing facility undergoes the rigorous 50-point Dolphin Audit evaluating Quality, Cost, Logistics, Delivery, and Management (QCLDM). Critical dimensions are verified using on-site 3D CMM inspection, optical comparators, and full material test reports (MTRs) before shipment.
What file formats and information are required for a streamlined RFQ turnaround and engineering review?
To generate a binding quotation within 24 hours, submit 3D CAD files in neutral STEP (AP214/AP242) or IGES format alongside 2D PDF technical drawings specifying critical tolerances, surface finishes, thread callouts, and raw material grades.